**All appointments - including Sunday Open Houses - are by appointment only. If you are working with another agent, that agent needs to reach out to make the appointment and is required to be present**
**Bright & Spacious Pre-War 1-Bedroom in Elegant Art Deco Building**
Welcome to this generously sized one-bedroom apartment on the fifth floor of a stunning pre-war, art deco–inspired building. Rich in original charm, this home features classic pre-war details including hardwood plank floors, elegant moldings, and soaring 9-foot ceilings. Sunlight pours in through windows in every room, creating a bright, airy ambiance throughout.
Step into a large entry foyer that leads to a separate eat-in kitchen on the right. A glass-paned door opens into an expansive living room—perfect for entertaining or relaxing. At the rear of the apartment, you’ll find a spacious king-size bedroom with dual exposures for beautiful natural light, and a serene, classic white bathroom with subway tile and a deep soaking tub.
For those considering a renovation, the layout offers exciting potential. Open up the kitchen, living room, and foyer walls to create an open-concept space filled with light and flow. Reimagine the floor plan to add storage, or even carve out a second bedroom. The possibilities are endless—make this timeless apartment your own.
**Building Amenities & Neighborhood Highlights**
Amalgamated Dwellings offers a full suite of amenities, including a gym, laundry facilities, community room, bicycle storage, package room, 24-hour security, and on-site maintenance staff. The building permits gifting, guarantors, and pied-à-terre ownership. Subletting is allowed after two years of ownership, with shareholders required to pay base maintenance plus a sublet fee. Pets are welcome with Board approval.
Located just a short walk from local conveniences including a supermarket, 24-hour deli, dry cleaners, and beloved neighborhood spots like Essex Market, Doughnut Plant, Kossar’s, Trader Joe’s, Target, and Regal Cinemas.
Transportation options are abundant, with easy access to the M14A, M14D, M21, and M22 buses; J, M, F, and Z subway lines; and nearby CitiBike stations. You're also within walking distance of the newly reopened East River Park and Promenade—perfect for outdoor recreation and waterfront strolls.
Sold
$575,000
504 Grand St APT E52, New York, NY 10002
1beds
750sqft
Coop
Built in 1929
-- sqft lot
$577,600 Zestimate®
$767/sqft
$4,290 Estimated rent
Home value
$577,600
$543,000 - $612,000
$4,290/mo
Zestimate® history
Owner options
List your home for rent
$4,290/mo
Rent Zestimate®
Find your next renter with Zillow Rental Manager. Plus, with online applications, you can quickly screen prospective tenants – for free.
$4,290/mo
Rent Zestimate®
Refinance and save
$4,186/mo
Est. payment
Refinancing to a lower rate could help reduce your monthly payments and save thousands over the life of the loan.
$4,186/mo
Est. payment
Explore your selling options
Work with a Zillow partner agent
Leverage their expertise and Zillow's premium Showcase listings to get your home seen by more buyers.
Get startedList with your own agent
Get your home in front of millions of buyers by listing it on Zillow.
Learn how to do itSell it yourself
Take full control of how buyers see your home on Zillow by listing For Sale by Owner (FSBO).
List your homeWhat's special
Generously sized one-bedroom apartmentBeautiful natural lightOriginal charmDeep soaking tubSubway tileElegant moldingsHardwood plank floors
Zillow last checked:
Listing updated:
Listed by:
Jacob Goldman,
LoHo Realty
Source: StreetEasy,MLS#: S1796758
Facts & features
Interior
Bedrooms & bathrooms
- Bedrooms: 1
- Bathrooms: 1
- Full bathrooms: 1
Rooms
- Room types: Bike Room
Appliances
- Laundry: Inside
Features
- Flooring: Hardwood
Interior area
- Total structure area: 750
- Total interior livable area: 750 sqft
Property
Features
- Has view: Yes
- View description: Garden, Park/Greenbelt
Details
- Parcel number: 0033100011004064E52
- Special conditions: Resale
Construction
Type & style
- Home type: Cooperative
- Property subtype: Coop
Condition
- Year built: 1929
Community & HOA
Community
- Subdivision: Lower East Side
HOA
- Has HOA: Yes
- Amenities included: Laundry, Fitness Center, Elevator(s)
- Services included: Maintenance
- HOA fee: $1,126 monthly
Location
- Region: New York
Financial & listing details
- Price per square foot: $767/sqft
- Date on market: 10/24/2025
Price history
| Date | Event | Price |
|---|---|---|
| 3/23/2026 | Sold | $575,000$767/sqft |
Source: Public Record Report a problem | ||
| 11/21/2025 | Contingent | $575,000$767/sqft |
Source: StreetEasy #S1796758 Report a problem | ||
| 10/24/2025 | Listed for sale | $575,000$767/sqft |
Source: StreetEasy #S1796758 Report a problem | ||
Public tax history
Tax history is unavailable.
Find assessor info on the county website
Neighborhood: Lower East Side
Nearby homes
- $730,3001 bd1 ba-- sqft504 Grand St, New York, NY 10002Off Market
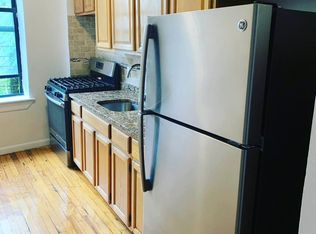
- $651,7001 bd1 ba-- sqft504 Grand St APT A1, New York, NY 10002Off Market
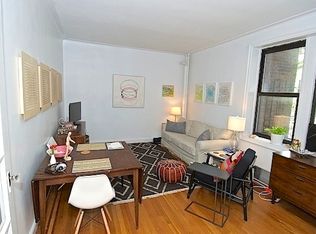
- $636,6001 bd1 ba-- sqft504 Grand St APT B4, Manhattan, NY 10002Off Market
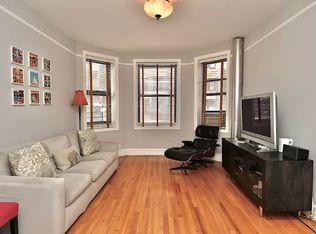
- $749,000-- bd-- ba-- sqft504 Grand St APT G1, New York, NY 10002Off Market
- $633,900-- bd-- ba-- sqft504 Grand St APT H1, New York, NY 10002Off Market
- $954,2002 bd1 ba-- sqft504 Grand St APT B21, New York, NY 10002Off Market
- $555,4001 bd1 ba-- sqft504 Grand St APT B32, New York, NY 10002Off Market
- $846,800-- bd-- ba-- sqft504 Grand St APT B53, New York, NY 10002Off Market
- $851,9002 bd1 ba-- sqft504 Grand St APT C44, New York, NY 10002Off Market
Nearby schools
GreatSchools rating
- 3/10Ps 134 Henrietta SzoldGrades: PK-5Distance: 0.1 mi
- 6/10University Neighborhood Middle SchoolGrades: 6-8Distance: 0.2 mi
- 8/10University Neighborhood High SchoolGrades: 9-12Distance: 0.2 mi
- New York
- New York County
- New York
- 10002
- Manhattan
- Lower East Side
- 504 Grand St Apartment E52
Nearby cities
Nearby neighborhoods
Nearby zip codes
Other New York Topics
