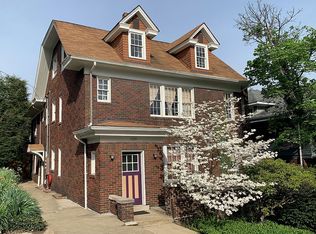
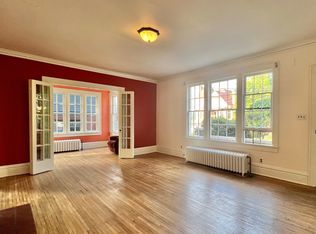
FOR THE LOVE OF OLD HOMES! Step back in time with this prominent Grand Street historic residence, built in 1920 and brimming with the unforgettable character and charm of the era. From the moment you step onto the expansive covered front porch, you'll notice the exquisite original details: vintage hardwood floors, pristine historic trim, and solid wood doors. Boasting four classic fireplaces and the peace of mind of a newer boiler system and updated 200 amp electrical panel box, this home has the perfect bones. The level, mostly private back yard is perfect for gardening! While it needs a little TLC (including a new roof-sellers has estimate), it is being sold as-is to the right buyer—someone with the vision to breathe new life into a timeless classic. Bring your imagination and restore this Grand beauty to its rightful glory!
Sold for $275,000
$275,000
504 Grand St, Morgantown, WV 26501
3beds
1,970sqft
Single Family Residence
Built in 1920
4,791 Square Feet Lot
$276,100 Zestimate®
$140/sqft
$1,181 Estimated rent
Home value
$276,100
Estimated sales range
Not available
$1,181/mo
Zestimate® history
Owner options
List your home for rent
$1,181/mo
Rent Zestimate®
Find your next renter with Zillow Rental Manager. Plus, with online applications, you can quickly screen prospective tenants – for free.
$1,181/mo
Rent Zestimate®
Refinance and save
$1,732/mo
Est. payment
Refinancing to a lower rate could help reduce your monthly payments and save thousands over the life of the loan.
$1,732/mo
Est. payment
Explore your selling options
Work with a Zillow partner agent
Leverage their expertise and Zillow's premium Showcase listings to get your home seen by more buyers.
Get startedList with your own agent
Get your home in front of millions of buyers by listing it on Zillow.
Learn how to do itSell it yourself
Take full control of how buyers see your home on Zillow by listing For Sale by Owner (FSBO).
List your homeWhat's special
Four classic fireplacesSolid wood doorsPristine historic trimPerfect for gardeningNewer boiler systemExpansive covered front porchVintage hardwood floors
Zillow last checked:
Listing updated:
Listed by:
MICHELLE OATES 304-276-3311,
THE AGENCY - MORGANTOWN,
ZACK PELL 304-376-9778,
THE AGENCY - MORGANTOWN
Bought with:
MICHELLE OATES, WVS180300234
THE AGENCY - MORGANTOWN
Source: NCWV REIN,MLS#: 10165075
Facts & features
Interior
Bedrooms & bathrooms
- Bedrooms: 3
- Bathrooms: 1
- Full bathrooms: 1
Rooms
- Room types: Bonus Room
Bedroom 2
- Features: Wood Floor
Bedroom 3
- Features: Fireplace, Wood Floor
Dining room
- Features: Fireplace, Wood Floor
Kitchen
- Features: Vinyl Flooring, Balcony/Deck
Living room
- Features: Fireplace, Wood Floor
Basement
- Level: Basement
Heating
- Hot Water
Cooling
- Window Unit(s), Ceiling Fan(s)
Appliances
- Included: Range, Microwave, Dishwasher, Disposal, Refrigerator
Features
- Flooring: Carpet, Wood, Vinyl
- Basement: Full,Unfinished,Interior Entry,Concrete
- Attic: Finished,Floor,Permanent Stairs
- Number of fireplaces: 4
- Fireplace features: Wood Burning Stove
Interior area
- Total structure area: 2,724
- Total interior livable area: 1,970 sqft
- Finished area above ground: 1,970
- Finished area below ground: 0
Property
Parking
- Total spaces: 3
- Parking features: 3+ Cars
- Garage spaces: 2
Features
- Levels: 3
- Stories: 3
- Patio & porch: Porch, Patio
- Exterior features: Lighting, Private Yard
- Fencing: Chain Link,Wood
- Has view: Yes
- View description: Neighborhood
- Waterfront features: None
Lot
- Size: 4,791 Square Feet
- Features: Level, Landscaped
Details
- Parcel number: 3110360512.0000
Construction
Type & style
- Home type: SingleFamily
- Architectural style: Traditional,Historical
- Property subtype: Single Family Residence
Materials
- Frame, Brick, Shake Siding
- Foundation: Block
- Roof: Shingle
Condition
- Year built: 1920
Utilities & green energy
- Electric: 200 Amps
- Sewer: Public Sewer
- Water: Public
Community & HOA
Community
- Features: Shopping/Mall, Library, Public Transportation
- Subdivision: South Park
HOA
- Has HOA: No
Location
- Region: Morgantown
Financial & listing details
- Price per square foot: $140/sqft
- Tax assessed value: $240,100
- Annual tax amount: $1,636
- Date on market: 5/29/2026
- Electric utility on property: Yes
Price history
| Date | Event | Price |
|---|---|---|
| 7/14/2026 | Sold | $275,000-14%$140/sqft |
Source:  NCWV REIN #10165075 Report a problem NCWV REIN #10165075 Report a problem | ||
| 6/16/2026 | Contingent | $319,900$162/sqft |
Source: NCWV REIN #10165075 Report a problem | ||
| 5/29/2026 | Listed for sale | $319,900$162/sqft |
Source: NCWV REIN #10165075 Report a problem | ||
Public tax history
| Year | Property taxes | Tax assessment |
|---|---|---|
| 2025 | $1,636 +0.2% | $144,060 |
| 2024 | $1,632 +5.4% | $144,060 +4.9% |
| 2023 | $1,548 +5% | $137,340 +1.2% |
| 2022 | $1,474 | $135,660 |
| 2021 | -- | $135,660 |
| 2020 | -- | $135,660 |
| 2019 | $1,752 -0.3% | $135,660 |
| 2018 | $1,757 +2.6% | $135,660 +3% |
| 2017 | $1,713 +2.5% | $131,700 +3.1% |
| 2016 | $1,671 | $127,800 +2.9% |
| 2015 | $1,671 +6.7% | $124,200 +10.7% |
| 2014 | $1,566 +28.6% | $112,200 +7.7% |
| 2013 | $1,218 | $104,220 +4.8% |
| 2012 | $1,218 +49.3% | $99,420 +56.6% |
| 2011 | $816 +5% | $63,480 +6.3% |
| 2010 | $777 -0.4% | $59,700 -1.1% |
| 2009 | $780 +1.6% | $60,360 +1.1% |
| 2008 | $768 +1% | $59,700 +1.7% |
| 2007 | $760 +1.8% | $58,680 +2.8% |
| 2006 | $747 +1.4% | $57,060 +2.1% |
| 2005 | $737 | $55,860 +3% |
| 2004 | -- | $54,240 +16.6% |
| 2003 | -- | $46,500 -8.6% |
| 2002 | -- | $50,880 +3.4% |
| 2001 | -- | $49,200 |
Find assessor info on the county website
Neighborhood: 26501
Nearby homes
- $266,6004 bd3 ba2.2k sqft500 Grand St, Morgantown, WV 26501Off Market
- $329,0006 bd3 ba4.9k sqft508 Grand St, Morgantown, WV 26501Off Market
- $476,9006 bd3 ba4.9k sqft508 & 510 Grand St, Morgantown, WV 26501Off Market
- $--2 bd1 ba1.5k sqft508 Grand St #A, Morgantown, WV 26501Off Market
- $1,4002 bd1 ba1.1k sqft510 Grand St, Morgantown, WV 26501For Rent
- $191,9002 bd1 ba1.7k sqft208 Maple Ave, Morgantown, WV 26501Off Market
- $210,5003 bd1 ba2.1k sqft204 Maple Ave, Morgantown, WV 26501Off Market
- $544,0005 bd2 ba3.1k sqft512 Grand St, Morgantown, WV 26501Off Market
Nearby schools
GreatSchools rating
- 5/10Mountainview Elementary SchoolGrades: PK-5Distance: 1 mi
- 10/10South Middle SchoolGrades: 6-8Distance: 0.6 mi
- 8/10Morgantown High SchoolGrades: 9-12Distance: 0.2 mi
Schools provided by the listing agent
- Elementary: Mountainview Elementary
- Middle: South Middle
- High: Morgantown High
- District: Monongalia
Source: NCWV REIN. This data may not be complete. We recommend contacting the local school district to confirm school assignments for this home.
Sell for more on Zillow
Get a Zillow Showcase℠ listing at no additional cost and you could sell for .
$276,100
2% more
+$5,522
With Zillow Showcase(estimated)
$281,622
Sell for more on Zillow
Get a Zillow Showcase℠ listing at no additional cost and you could sell for .
$276,100
2% more
+$5,522
With Zillow Showcase(estimated)
$281,622
- West Virginia
- Monongalia County
- Morgantown
- 26501
- 504 Grand St
