Gem of a Home Situated on a Wedge Shaped .13 Acre Lot in the Speedway Woods Subdivision. Total Electric Home with 3 Bedrooms, 1 and 1/2 Baths, 1 Car Attached & Insulated & Finished Garage, Plus a Long Driveway; Enough for 3 cars. Welcoming Entry Leads into Large Family Room with Cozy Wood Burning Fireplace. Family Room is Open to the Eat-in Kitchen with Ample Cabinets, Counter Space, & Pantry. All Kitchen Appliances Included. Half Bath and Laundry Room with Washer & Dryer Included are on the Main Floor in the Back Hallway off of the Garage. Ceramic Tile Floor Throughout Main Level. Enjoy Opening the Many Windows and Feeling the Cross Breeze at Various times of year from the Front of the Home to the Back. Slider Door off Kitchen Leads to Patio for Enjoyment of the Open Back Yard. 12 X 12 Shed was Custom Built in 2015 for Extra Storage, Patio Furniture, & Lawn & Landscape Equipment. Take the Stairs at the Entry of the Home up to the Landing and Turn to go Up to the Second Level of Home. At the Top of the Stairs is a Spacious Open Area with Access to All Three Carpeted Bedrooms & the Ceramic Tile Full Bathroom with a Tub and Shower Combo. Primary Suite has Double Door Entrance, a Large Walk-in Closet and also has a Second Closet as well as Access to the Full Bathroom. Generous Storage Space Throughout Home Plus there is Attic Access in the Garage & Bedroom #3's Walk in Closet. New Hot Water Heater in 2024, New Roof in 2022, New HVAC in 2019 with Programmable Thermostat. Great Neighborhood tucked up and away from the City but just 1 Mile from I-465 giving easy access to just about anywhere, 2 Miles from Indpls Motor Speedway, 5 Miles from Shopping Centers & Grocery Stores, & a quick 10 min to the Universities & Downtown Indy. Please visit this easy to maintain home with low utility bills. You will want to make it yours! Eligible for up to a $10,000 grant!
Sold
$220,000
504 Grand Woods Dr, Indianapolis, IN 46224
3beds
1,320sqft
Residential, Single Family Residence
Built in 1998
5,662 Square Feet Lot
$221,600 Zestimate®
$167/sqft
$1,777 Estimated rent
Home value
$221,600
$204,000 - $242,000
$1,777/mo
Zestimate® history
Owner options
List your home for rent
$1,777/mo
Rent Zestimate®
Find your next renter with Zillow Rental Manager. Plus, with online applications, you can quickly screen prospective tenants – for free.
$1,777/mo
Rent Zestimate®
Refinance and save
$1,696/mo
Est. payment
Refinancing to a lower rate could help reduce your monthly payments and save thousands over the life of the loan.
$1,696/mo
Est. payment
Explore your selling options
Work with a Zillow partner agent
Leverage their expertise and Zillow's premium Showcase listings to get your home seen by more buyers.
Get startedList with your own agent
Get your home in front of millions of buyers by listing it on Zillow.
Learn how to do itSell it yourself
Take full control of how buyers see your home on Zillow by listing For Sale by Owner (FSBO).
List your homeWhat's special
Cozy wood burning fireplaceSpacious open areaCarpeted bedroomsEat-in kitchenSlider door off kitchenAmple cabinetsWalk-in closet
Zillow last checked:
Listing updated:
Listed by:
Lynn Geis 317-339-4132,
RE/MAX Centerstone
Bought with:
Kidane Beraki
A Prime Insurance & Realty
Source: MIBOR as distributed by MLS GRID,MLS#: 22017582
Facts & features
Interior
Bedrooms & bathrooms
- Bedrooms: 3
- Bathrooms: 2
- Full bathrooms: 1
- 1/2 bathrooms: 1
- Main level bathrooms: 1
Primary bedroom
- Level: Upper
- Area: 180 Square Feet
- Dimensions: 15x12
Bedroom 2
- Level: Upper
- Area: 110 Square Feet
- Dimensions: 11x10
Bedroom 3
- Level: Upper
- Area: 90 Square Feet
- Dimensions: 10x9
Family room
- Features: Tile-Ceramic
- Level: Main
- Area: 210 Square Feet
- Dimensions: 15x14
Kitchen
- Features: Tile-Ceramic
- Level: Main
- Area: 182 Square Feet
- Dimensions: 14x13
Laundry
- Features: Tile-Ceramic
- Level: Main
- Area: 35 Square Feet
- Dimensions: 7x5
Heating
- Electric, Forced Air
Cooling
- Central Air
Appliances
- Included: Dishwasher, Dryer, Electric Water Heater, Disposal, Electric Oven, Range Hood, Refrigerator, Washer
- Laundry: Laundry Room, Main Level
Features
- Attic Access, Entrance Foyer, Ceiling Fan(s), High Speed Internet, Eat-in Kitchen, Pantry, Smart Thermostat, Walk-In Closet(s)
- Windows: Wood Work Painted
- Has basement: No
- Attic: Access Only
- Number of fireplaces: 1
- Fireplace features: Family Room, Wood Burning
Interior area
- Total structure area: 1,320
- Total interior livable area: 1,320 sqft
Property
Parking
- Total spaces: 1
- Parking features: Attached
- Attached garage spaces: 1
- Details: Garage Parking Other(Finished Garage, Garage Door Opener)
Features
- Levels: Two
- Stories: 2
- Patio & porch: Covered, Patio
Lot
- Size: 5,662 Square Feet
- Features: Sidewalks, Wedge
Details
- Additional structures: Storage
- Parcel number: 491201100007000900
- Special conditions: None,As Is
- Horse amenities: None
Construction
Type & style
- Home type: SingleFamily
- Architectural style: Ranch
- Property subtype: Residential, Single Family Residence
Materials
- Vinyl With Brick
- Foundation: Slab
Condition
- New construction: No
- Year built: 1998
Utilities & green energy
- Water: Public
- Utilities for property: Electricity Connected, Water Connected
Community & HOA
Community
- Security: Security Alarm Paid
- Subdivision: Speedway Woods
HOA
- Has HOA: Yes
- Amenities included: Maintenance, Management
- Services included: Association Home Owners, Entrance Common, Maintenance, Management
- HOA fee: $250 annually
- HOA phone: 317-541-0000
Location
- Region: Indianapolis
Financial & listing details
- Price per square foot: $167/sqft
- Tax assessed value: $230,100
- Annual tax amount: $2,274
- Date on market: 1/13/2025
- Cumulative days on market: 102 days
- Electric utility on property: Yes
Price history
| Date | Event | Price |
|---|---|---|
| 7/22/2025 | Sold | $220,000-6.4%$167/sqft |
Source:  MIBOR as distributed by MLS GRID #22017582 Report a problem MIBOR as distributed by MLS GRID #22017582 Report a problem | ||
| 6/23/2025 | Pending sale | $235,000$178/sqft |
Source: MIBOR as distributed by MLS GRID #22017582 Report a problem | ||
| 6/15/2025 | Listed for sale | $235,000$178/sqft |
Source: MIBOR as distributed by MLS GRID #22017582 Report a problem | ||
| 4/16/2025 | Pending sale | $235,000$178/sqft |
Source: MIBOR as distributed by MLS GRID #22017582 Report a problem | ||
| 2/11/2025 | Price change | $235,000-4.1%$178/sqft |
Source: MIBOR as distributed by MLS GRID #22017582 Report a problem | ||
| 1/13/2025 | Listed for sale | $245,000+172.2%$186/sqft |
Source: MIBOR as distributed by MLS GRID #22017582 Report a problem | ||
| 1/28/2011 | Sold | $90,000-9.9%$68/sqft |
Source: MIBOR as distributed by MLS GRID #21028493 Report a problem | ||
| 10/3/2010 | Price change | $99,900-9.1%$76/sqft |
Source: RE/MAX Excel, REALTORS #21028493 Report a problem | ||
| 9/2/2010 | Price change | $109,900-4.4%$83/sqft |
Source: RE/MAX Excel, REALTORS #21028493 Report a problem | ||
| 7/3/2010 | Price change | $114,900-4.2%$87/sqft |
Source: RE/MAX Excel, REALTORS #21028493 Report a problem | ||
| 5/29/2010 | Listed for sale | $119,900+16.4%$91/sqft |
Source: RE/MAX Excel REALTORS #21028493 Report a problem | ||
| 5/31/2006 | Sold | $103,000$78/sqft |
Source: MIBOR as distributed by MLS GRID #2566228 Report a problem | ||
Public tax history
| Year | Property taxes | Tax assessment |
|---|---|---|
| 2025 | $2,367 +4.1% | $230,100 +13.5% |
| 2024 | $2,274 +7.3% | $202,800 +3.3% |
| 2023 | $2,120 +13.2% | $196,300 +7.9% |
| 2022 | $1,872 +13.2% | $181,900 +26.1% |
| 2021 | $1,654 +0.8% | $144,200 +11.6% |
| 2020 | $1,641 +26.6% | $129,200 +0.7% |
| 2019 | $1,296 -1.9% | $128,300 +11.8% |
| 2018 | $1,321 -0.5% | $114,800 +0.5% |
| 2017 | $1,328 +5.1% | $114,200 +1.6% |
| 2016 | $1,263 +22.5% | $112,400 +9% |
| 2014 | $1,031 +3.7% | $103,100 +4% |
| 2013 | $994 | $99,100 -0.3% |
| 2012 | $994 | $99,400 +6.3% |
| 2011 | -- | $93,500 -1.6% |
| 2010 | $950 -5.5% | $95,000 -7.5% |
| 2009 | $1,006 | $102,700 -1.7% |
| 2007 | -- | $104,500 -1.6% |
| 2006 | -- | $106,200 +3.4% |
| 2005 | -- | $102,700 |
| 2004 | -- | $102,700 |
| 2003 | -- | $102,700 +48.2% |
| 2002 | -- | $69,300 +200% |
| 2001 | -- | $23,100 |
Find assessor info on the county website
Neighborhood: Garden City
Nearby homes
- $216,5003 bd2 ba1.1k sqft448 Grand Woods Dr, Indianapolis, IN 46224Off Market
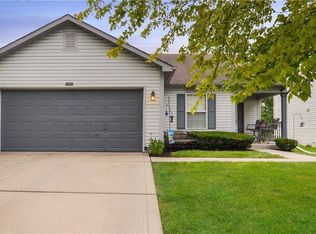
- $290,0003 bd3 ba1.4k sqft510 Grand Woods Dr, Indianapolis, IN 46224Sold

- $209,5003 bd2 ba1.1k sqft442 Grand Woods Dr, Indianapolis, IN 46224Off Market
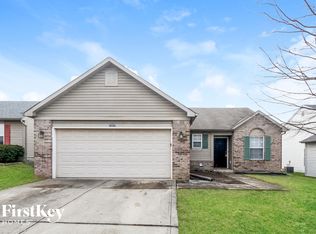
- $220,0003 bd2 ba1k sqft509 Speedway Woods Dr, Indianapolis, IN 46224Pending

- $249,7003 bd3 ba1.5k sqft518 Grand Woods Dr, Indianapolis, IN 46224Off Market
- $229,4003 bd2 ba1.3k sqft451 Speedway Woods Dr, Indianapolis, IN 46224Off Market
- $190,700-- bd-- ba-- sqft427 Grand Woods Dr #0, Indianapolis, IN 46224Off Market
- $211,4003 bd2 ba1.1k sqft445 Speedway Woods Dr, Indianapolis, IN 46224Off Market
Nearby schools
GreatSchools rating
- 2/10Westlake Elementary SchoolGrades: PK-6Distance: 1 mi
- 3/10Chapel Hill 7th & 8th Grade CenterGrades: 7-8Distance: 1.8 mi
- NABen Davis Ninth Grade CenterGrades: 9Distance: 1.9 mi
Get a cash offer in 3 minutes
Find out how much your home could sell for in as little as 3 minutes with a no-obligation cash offer.
Estimated market value
$221,600
Get a cash offer in 3 minutes
Find out how much your home could sell for in as little as 3 minutes with a no-obligation cash offer.
Estimated market value
$221,600
- Indiana
- Marion County
- Indianapolis
- 46224
- Garden City
- 504 Grand Woods Dr
Nearby cities
Nearby neighborhoods
Nearby zip codes
Other Indianapolis Topics
