Wonderful well maintained condo in convenient location. The main living area is spacious with a wood burning fireplace and sliding door to a private outdoor patio area. The luxury vinyl flooring in the main living area is just a few months old. The kitchen has a pass through window that opens to the family room and the counter tops are beautiful solid surface corian. There is a sliding door opening to a private porch off the family room. The kitchen refrigerator and microwave will stay with the property. There is also a half bath on the main level. Two bedrooms and a full bath upstairs. The bathtub/shower has been updated by Bathfitter. The washer and dryer are also located upstairs close to the bedrooms to make laundry more convenient. The seller will leave the washer and dryer. The pool has been recently renovated and is up and running... it's an easy walk from this property to the pool. There are 2 assigned parking spaces. Hot water heater replaced in 2023. Within 5 minutes to local restaurants, shopping and Walmart.
Closed
$93,000
504 Green Mountain Dr APT 303, Little Rock, AR 72211
2beds
1,169sqft
Townhouse
Built in 1981
-- sqft lot
$99,900 Zestimate®
$80/sqft
$1,457 Estimated rent
Home value
$99,900
$90,000 - $110,000
$1,457/mo
Zestimate® history
Owner options
List your home for rent
$1,457/mo
Rent Zestimate®
Find your next renter with Zillow Rental Manager. Plus, with online applications, you can quickly screen prospective tenants – for free.
$1,457/mo
Rent Zestimate®
Refinance and save
$705/mo
Est. payment
Refinancing to a lower rate could help reduce your monthly payments and save thousands over the life of the loan.
$705/mo
Est. payment
Explore your selling options
Work with a Zillow partner agent
Leverage their expertise and Zillow's premium Showcase listings to get your home seen by more buyers.
Get startedList with your own agent
Get your home in front of millions of buyers by listing it on Zillow.
Learn how to do itSell it yourself
Take full control of how buyers see your home on Zillow by listing For Sale by Owner (FSBO).
List your homeWhat's special
Zillow last checked:
Listing updated:
Listed by:
Susan Sutton 501-766-1248,
LPT Realty,
Susan Sutton 501-766-1248,
LPT Realty
Bought with:
Yanyan Xie, AR
Keller Williams Realty
Source: CARMLS,MLS#: 24025970
Facts & features
Interior
Bedrooms & bathrooms
- Bedrooms: 2
- Bathrooms: 2
- Full bathrooms: 1
- 1/2 bathrooms: 1
Rooms
- Room types: None
Dining room
- Features: Living/Dining Combo
Heating
- Electric
Cooling
- Electric
Appliances
- Included: Built-In Range, Surface Range, Dishwasher, Disposal, Refrigerator, Washer, Dryer, Electric Water Heater
- Laundry: Washer Hookup, Electric Dryer Hookup
Features
- Ceiling Fan(s), Kit Counter-Corian, Sheet Rock, 2 Bedrooms Same Level
- Flooring: Carpet, Tile, Luxury Vinyl
- Doors: Insulated Doors
- Windows: Insulated Windows
- Has fireplace: Yes
- Fireplace features: Factory Built
Interior area
- Total structure area: 1,169
- Total interior livable area: 1,169 sqft
Property
Parking
- Total spaces: 2
- Parking features: Parking Pad, Two Car, Assigned
Features
- Levels: Two
- Stories: 2
- Patio & porch: Patio
Lot
- Features: Level
Details
- Parcel number: 43L1410100800
Construction
Type & style
- Home type: Townhouse
- Architectural style: Traditional
- Property subtype: Townhouse
Materials
- Brick, Frame
- Foundation: Slab
- Roof: Composition
Condition
- New construction: No
- Year built: 1981
Utilities & green energy
- Electric: Elec-Municipal (+Entergy)
- Sewer: Public Sewer
- Water: Public
Green energy
- Energy efficient items: Doors
Community & HOA
Community
- Features: Pool, Mandatory Fee
- Subdivision: Bristol Commons HPR
HOA
- Has HOA: Yes
- HOA fee: $250 monthly
Location
- Region: Little Rock
Financial & listing details
- Price per square foot: $80/sqft
- Tax assessed value: $67,365
- Annual tax amount: $366
- Date on market: 7/21/2024
- Listing terms: Conventional,Cash
- Road surface type: Paved
Price history
| Date | Event | Price |
|---|---|---|
| 11/14/2024 | Sold | $93,000-11.4%$80/sqft |
Source:  CARMLS #24025970 Report a problem CARMLS #24025970 Report a problem | ||
| 7/21/2024 | Listed for sale | $105,000+36.4%$90/sqft |
Source: CARMLS #24025970 Report a problem | ||
| 7/30/2004 | Sold | $77,000+16.7%$66/sqft |
Source: Public Record Report a problem | ||
| 7/9/2001 | Sold | $66,000$56/sqft |
Source: Public Record Report a problem | ||
Public tax history
| Year | Property taxes | Tax assessment |
|---|---|---|
| 2025 | $343 +17.9% | $13,473 +19.2% |
| 2024 | $291 -12.3% | $11,300 +4.5% |
| 2023 | $332 -4.5% | $10,810 +4.7% |
| 2022 | $347 +9.2% | $10,320 +5% |
| 2021 | $318 +1.6% | $9,830 |
| 2020 | $313 | $9,830 |
| 2019 | $313 -7.4% | $9,830 |
| 2018 | $338 | $9,830 |
| 2017 | $338 | $9,830 -31.8% |
| 2016 | $338 -66.6% | $14,420 |
| 2015 | $1,011 | $14,420 |
| 2014 | $1,011 | $14,420 |
| 2013 | $1,011 | $14,420 |
| 2012 | -- | $14,420 -15.5% |
| 2011 | -- | $17,075 |
| 2010 | -- | $17,075 |
| 2009 | -- | $17,075 +3.8% |
| 2008 | -- | $16,442 |
| 2007 | -- | $16,442 +22.2% |
| 2005 | -- | $13,450 |
| 2004 | -- | $13,450 +27.2% |
| 2003 | -- | $10,578 |
| 2002 | -- | $10,578 |
| 2001 | -- | $10,578 |
Find assessor info on the county website
Neighborhood: Walnut Valley
Nearby homes
- $90,0002 bd2 ba1k sqft505 Green Mountain Dr #39, Little Rock, AR 72211Sold

- $109,5002 bd2 ba1.2k sqft504 Green Mountain Dr APT 405, Little Rock, AR 72211Sold
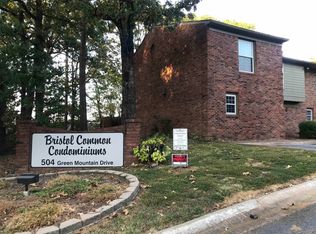
- $110,0002 bd2 ba1.1k sqft504 Green Mountain Dr APT 401, Little Rock, AR 72211Off Market

- $65,9952 bd2 ba1k sqft504 Green Mountain Dr APT 502, Little Rock, AR 72211Off Market
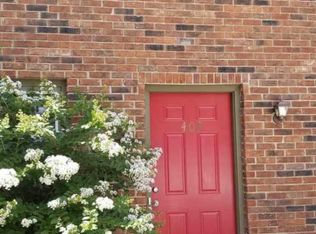
- $110,4002 bd2 ba1k sqft504 Green Mountain Dr APT 701, Little Rock, AR 72211Off Market
- $80,2002 bd1 ba1.2k sqft504 Green Mountain Dr APT 504, Little Rock, AR 72211Off Market
- $85,4002 bd1 ba1k sqft504 Green Mountain Dr APT 402, Little Rock, AR 72211Off Market
- $98,3002 bd2 ba1.2k sqft504 Green Mountain Dr APT 301, Little Rock, AR 72211Off Market
Nearby schools
GreatSchools rating
- 4/10Terry Elementary SchoolGrades: PK-5Distance: 0.2 mi
- 8/10Pinnacle View Middle SchoolGrades: 6-8Distance: 4.9 mi
- 4/10Hall High School - West SoiGrades: 9-12Distance: 4.9 mi


Get pre-qualified for a loan
At Zillow Home Loans, we can pre-qualify you in as little as 5 minutes with no impact to your credit score.An equal housing lender. NMLS #10287.
Sell for more on Zillow
Get a Zillow Showcase℠ listing at no additional cost and you could sell for .
$99,900
2% more
+$1,998
With Zillow Showcase(estimated)
$101,898
- Arkansas
- Pulaski County
- Little Rock
- 72211
- Walnut Valley
- 504 Green Mountain Dr Apartment 303
Nearby cities
Nearby neighborhoods
Nearby zip codes
Other Little Rock Topics
