Skip main navigation
Coming soon 07/08
  • $485,000

    504 Green St, Green Lane, PA 18054

    3beds
    1,644sqft
    : 
    Loading
    Get pre-qualified
    Single Family Residence
    Built in 1963
    1.22 Acres Lot
    $398,500 Zestimate®
    $295/sqft
    $-- HOA

    What's special

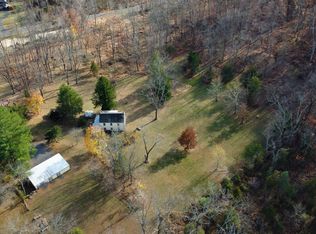
    If you've been dreaming of owning a home where you can enjoy peaceful country living without sacrificing convenience, then this property deserves to be at the top of your list. Situated on 1.22 acres in a quiet rural setting, this beautifully updated ranch offers true one-floor living, incredible garage and workshop space, and the kind of flexibility that's becoming harder and harder to find. As you pull into one of the two driveways, you'll immediately notice the oversized 2-car attached garage, the impressive metal pole barn, and the separate storage shed—perfect for contractors, hobbyists, car enthusiasts, or simply having room for all of your tools, toys, and equipment. Step inside and you'll quickly appreciate the beautifully updated kitchen and renovated bathroom, replacement windows, and a bright, welcoming floor plan that feels like home the moment you walk through the door. The partially finished walkout basement provides even more possibilities, whether you've been wanting a family room, game room, home gym, workshop, or all of the above. One of the biggest benefits of this home is something you don't immediately see—the low monthly utilities. With replacement windows, a roof installed in 2014, and the flexibility of choosing between traditional oil heat or the economical outdoor wood-fired boiler, you'll appreciate the ability to keep utility expenses under control while enjoying year-round comfort. When it's time to unwind, you'll find yourself spending countless mornings with a cup of coffee or evenings relaxing beneath the covered concrete patio while listening to the peaceful sounds of the backyard water feature. It's the kind of outdoor space that encourages you to slow down and enjoy where you live. Location is another reason you'll fall in love with this property. Green Lane Park, miles of walking and biking trails, boating, fishing, and outdoor recreation are just minutes away. You'll enjoy the peace and privacy of country living while remaining conveniently close to shopping, restaurants, and major commuter routes. Finding a home that offers one-floor living, over an acre of land, multiple outbuildings, low utility costs, and this much flexibility is becoming increasingly rare. If you've been searching for a property that offers both space and lifestyle, 504 Green Street may be exactly what you've been waiting for. Schedule your private showing today before someone else calls it home.
    6 days
    |
    1,316
    |
    104
    |

    Zillow last checked:

    Listing updated:

    Listed by:

    Aaron Powell 215-896-0219,

    Keller Williams Real Estate - Bethlehem 6108678888

    Source: Bright MLS,MLS#: PAMC2175874MLS Logo

    Loading...

      Facts & features

      Interior

      Bedrooms & bathrooms
      • Bedrooms: 3
      • Bathrooms: 1
      • Full bathrooms: 1
      • Main level bathrooms: 1
      • Main level bedrooms: 3
      Basement
      • Description: Percent Finished: 50.0
      • Area: 500
      Heating
      • Central, Oil
      Cooling
      • Window Unit(s), Electric
      Appliances
      • Included: Water Heater
      Features
      • Basement: Full,Interior Entry,Exterior Entry,Rear Entrance,Partially Finished
      • Has fireplace: No
      Interior area
      • Total structure area: 1,644
      • Total interior livable area: 1,644 sqft
      • Finished area above ground: 1,144
      • Finished area below ground: 500
      Video & virtual tour

      Property

      Parking
      • Total spaces: 10
      • Parking features: Storage, Garage Faces Side, Inside Entrance, Garage Door Opener, Oversized, Shared Driveway, Attached, Detached, Driveway
      • Attached garage spaces: 6
      • Uncovered spaces: 4
      Accessibility
      • Accessibility features: None
      Features
      • Levels: One
      • Stories: 1
      • Patio & porch: Patio, Roof
      • Exterior features: Water Fountains
      • Pool features: None
      Lot
      • Size: 1.22 Acres
      • Dimensions: 200.00 x 0.00
      Details
      • Additional structures: Above Grade, Below Grade, Outbuilding
      • Parcel number: 450001153008
      • Zoning: R-1
      • Special conditions: Standard

      Construction

      Type & style
      • Home type: SingleFamily
      • Architectural style: Ranch/Rambler
      • Property subtype: Single Family Residence
      Materials
      • Brick
      • Foundation: Block
      Condition
      • Very Good
      • New construction: No
      • Year built: 1963

      Utilities & green energy

      • Sewer: Public Sewer
      • Water: Well

      Community & HOA

      Community
      • Subdivision: None Available
      HOA
      • Has HOA: No
      Location
      • Region: Green Lane
      • Municipality: MARLBOROUGH TWP

      Financial & listing details

      • Price per square foot: $295/sqft
      • Tax assessed value: $122,740
      • Annual tax amount: $4,560
      • Date on market: 7/8/2026
      • Listing agreement: Exclusive Right To Sell
      • Ownership: Fee Simple

        Estimated market value

        $398,500

        $367,000 - $430,000

        $2,397/mo

        Price history

        DateEventPrice
        7/21/2006Sold$220,000$134/sqft
        Source: Public Record Report a problem

        Public tax history

        YearProperty taxesTax assessment
        2025$4,412 +6.4%$122,740
        2024$4,145 $122,740
        2023$4,145 +4.6%$122,740
        2022$3,964 +2.5%$122,740
        2021$3,866 +0.5%$122,740
        2020$3,845 +2.2%$122,740
        2019$3,761 +0.6%$122,740
        2018$3,737 +3.7%$122,740
        2017$3,602 +2%$122,740
        2016$3,532 +3.7%$122,740
        2015$3,405 +1.4%$122,740
        2014$3,357 $122,740
        2013$3,357 $122,740
        2012$3,357 +1.7%$122,740
        2011$3,301 -0.1%$122,740
        2010$3,303 +4.7%$122,740
        2009$3,154 +5.8%$122,740
        2008$2,980 +2.7%--
        2007$2,903 +3.1%--
        2006$2,816 +2.7%--
        2005$2,742 +7.8%--
        2004$2,543 +2.7%--
        2003$2,477 +1.4%--
        2002$2,442 +3.6%--
        2000$2,358 +2.5%--
        1999$2,301 --

        Find assessor info on the county website

        Monthly payment

        Est. payment

        Payment breakdown

        Explore the cost of this home by adjusting the details. Changes won't be saved.
        All calculations are estimates and provided by Zillow, Inc. for informational purposes only. Actual amounts may vary.
        HOA fees may include property taxes on listings classified as Co-Ops. Contact the listing agent and/or owner for fee details.
        Mortgage interest rates are dependent on a number of factors, including credit score, down payment, and repayment length. Interest rate data provided by Zillow Group Marketplace, Inc. as of 1/1/1970 from various mortgage lenders with which we have lead or other similar arrangements; the Estimated Payment is an average of those rates.
        See how much you could borrow to make a competitive offer.

        Climate risks

        Neighborhood: 18054

        Getting around

        24 / 100
        Car-Dependent
        17 / 100
        Somewhat Bikeable

        Nearby schools

        GreatSchools rating
        Schools provided by the listing agent
        • High: Upper Perkiomen
        • District: Upper Perkiomen

        Source: Bright MLS. This data may not be complete. We recommend contacting the local school district to confirm school assignments for this home.

        A local agent can set up tours, give advice and negotiate with sellers.

        Browse local experts

        Similar homes

        Skip to the end of the carouselSkip to the beginning of the carousel