Skip main navigation
Sold for $1,125,000
  • $1,125,000

    504 Greenbrier Ave, Celebration, FL 34747

    4beds
    2,534sqft
    Single Family Residence
    Built in 1997
    5,881 Square Feet Lot
    $1,063,500 Zestimate®
    $444/sqft
    $5,907 Estimated rent

    Home value

    $1,063,500

    $957,000 - $1.18M

    $5,907/mo

    Zestimate® history
    Loading
    Loading...

    Owner options

    List your home for rent

    $5,907/mo

    Rent Zestimate®

    Find your next renter with Zillow Rental Manager. Plus, with online applications, you can quickly screen prospective tenants – for free.

    Learn more

    $5,907/mo

    Rent Zestimate®

    Refinance and save

    $6,281/mo

    Est. payment

    Refinancing to a lower rate could help reduce your monthly payments and save thousands over the life of the loan.

    See today's rates

    $6,281/mo

    Est. payment

    Explore your selling options

    Work with a Zillow partner agent

    Leverage their expertise and Zillow's premium Showcase listings to get your home seen by more buyers.

    Get started

    List with your own agent

    Get your home in front of millions of buyers by listing it on Zillow.

    Learn how to do it

    Sell it yourself

    Take full control of how buyers see your home on Zillow by listing For Sale by Owner (FSBO).

    List your home

    What's special

    Heated pool and spaResort style oasisQuartz countertopsMaster suiteSpa-inspired remodeled ensuite bathroomGourmet kitchenBeautiful landscaping
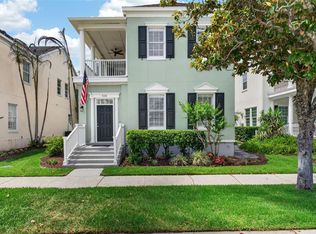
    Welcome to 504 Greenbrier Avenue, a distinguished residence nestled in the heart of Celebration, Florida. This elegant and meticulously maintained home offers a harmonious blend of sophistication and comfort, ideal for those seeking a refined living experience. Spanning 2,534 square feet, this meticulously crafted Alston floorplan boasts four bedrooms and three and a half bathrooms. As you step inside, you are greeted by an inviting foyer that leads to an open concept living area, perfect for both intimate gatherings and entertaining. Designed by the renowned KBF Design Gallery, the gourmet kitchen is a chef's dream, featuring a SUB-ZERO refrigerator, WOLF gas range and hood, built-in drawer microwave, beverage cooler, quartz countertops, and exquisite cabinetry that seamlessly integrates style and functionality. Adjacent to the kitchen, the living and dining areas provide a serene setting for memorable meals and relaxation. The master suite serves as a private sanctuary, complete with a spacious walk-in closet and a spa-inspired remodeled ensuite bathroom (also completed by KBF Design gallery) featuring dual vanities, a soaking tub, and a separate walk-in shower. Each additional bedroom is thoughtfully designed, offering comfort and privacy for family or guests. Step outside to discover your own resort style oasis complete with heated pool and spa, Florida inspired murals, beautiful landscaping, and cabana providing a tranquil retreat for your outdoor enjoyment. The home's elegant architecture and attention to detail are evident throughout, creating a timeless appeal. Too many upgrades and touches to list here, see the features list to appreciate the full scope of upgrades throughout. Located in the vibrant community of Celebration, this home offers easy access to local amenities, dining, and entertainment options. Owners will be able to utilize all the Celebration community amenities including multiple parks, playgrounds, miles of conservation trails, athletic fields, basketball and tennis courts. Experience the perfect balance of elegance and smart design at 504 Greenbrier Avenue, where every detail has been thoughtfully curated to create a truly exceptional living experience.

    Zillow last checked:

    Listing updated:

    Listing Provided by:

    David Purdie, PA 407-446-2961,

    COMPASS FLORIDA, LLC 305-851-2820

    Bought with:

    Rebecca Puig, 3219456

    CHARLES RUTENBERG REALTY ORLANDO

    Source: Stellar MLS,MLS#: O6255026MLS LogoOriginating MLS: Orlando Regional

    Facts & features

    Interior

    Bedrooms & bathrooms
    • Bedrooms: 4
    • Bathrooms: 4
    • Full bathrooms: 3
    • 1/2 bathrooms: 1
    Primary bedroom
    • Features: Walk-In Closet(s)
    • Level: Second
    • Dimensions: 16x10.5
    Bedroom 2
    • Features: Built-in Closet
    • Level: Second
    • Dimensions: 10.5x11.5
    Bedroom 3
    • Features: Built-in Closet
    • Level: Second
    • Dimensions: 11x10.5
    Bedroom 4
    • Features: Walk-In Closet(s)
    • Level: Second
    • Dimensions: 13x11
    Dining room
    • Level: First
    • Dimensions: 12x10
    Family room
    • Level: First
    • Dimensions: 13.5x10.5
    Kitchen
    • Level: First
    • Dimensions: 17x8
    Living room
    • Level: First
    • Dimensions: 16x12
    Heating
    • Central, Electric
    Cooling
    • Central Air
    Appliances
    • Included: Dishwasher, Disposal, Dryer, Microwave, Range Hood, Refrigerator, Washer
    • Laundry: Laundry Room
    Features
    • Attic Fan, Crown Molding, Open Floorplan, PrimaryBedroom Upstairs
    • Flooring: Engineered Hardwood
    • Doors: Outdoor Shower
    • Windows: Shutters, Window Treatments
    • Has fireplace: Yes
    • Fireplace features: Family Room, Gas
    Interior area
    • Total structure area: 3,424
    • Total interior livable area: 2,534 sqft

    Property

    Parking
    • Total spaces: 2
    • Parking features: Garage
    • Garage spaces: 2
    • Details: Garage Dimensions: 22x22
    Features
    • Levels: Two
    • Stories: 2
    • Patio & porch: Covered, Rear Porch
    • Exterior features: Balcony, Irrigation System, Lighting, Outdoor Shower, Rain Gutters, Sidewalk, Sprinkler Metered
    • Has private pool: Yes
    • Pool features: Heated, In Ground, Lighting, Salt Water
    • Has spa: Yes
    • Spa features: Heated, In Ground
    Lot
    • Size: 5,881 sqft
    • Residential vegetation: Mature Landscaping
    Details
    • Additional structures: Cabana
    • Parcel number: 072528278300010340
    • Zoning: OPUD
    • Special conditions: None

    Construction

    Type & style
    • Home type: SingleFamily
    • Property subtype: Single Family Residence
    Materials
    • Block, Stucco
    • Foundation: Slab
    • Roof: Metal
    Condition
    • New construction: No
    • Year built: 1997

    Utilities & green energy

    • Sewer: Public Sewer
    • Water: Public
    • Utilities for property: BB/HS Internet Available, Cable Available, Electricity Connected, Street Lights, Underground Utilities, Water Connected

    Community & neighborhood

    Community
    • Community features: Deed Restrictions, Dog Park, Golf, Irrigation-Reclaimed Water, Park, Playground, Pool, Sidewalks
    Location
    • Region: Celebration
    • Subdivision: CELEBRATION VILLAGE UNIT 2

    HOA & financial

    HOA
    • Has HOA: Yes
    • HOA fee: $129 monthly
    • Services included: Community Pool
    • Association name: Celebration Residential Owners Association
    • Association phone: 407-566-1200
    Other fees
    • Pet fee: $0 monthly
    Other financial information
    • Total actual rent: 0

    Other

    Other facts
    • Listing terms: Cash,Conventional,VA Loan
    • Ownership: Fee Simple
    • Road surface type: Paved

    Price history

    DateEventPrice
    1/22/2025Sold$1,125,000-6.1%$444/sqft
    Source: Stellar MLS #O6255026 Report a problem
    11/22/2024Pending sale$1,198,000$473/sqft
    Source: Stellar MLS #O6255026 Report a problem
    11/13/2024Listed for sale$1,198,000+128.7%$473/sqft
    Source: Stellar MLS #O6255026 Report a problem
    12/22/2011Sold$523,8000%$207/sqft
    Source: Public Record Report a problem
    1/30/2011Listing removed$524,000$207/sqft
    Source: CENTURY 21 Premium Properties #S4656271 Report a problem
    7/3/2010Price change$524,000-4.6%$207/sqft
    Source: CENTURY 21 Premium Properties #S4656271 Report a problem
    12/31/2009Price change$549,000-4.5%$217/sqft
    Source: CENTURY 21 Premium Properties #S4656271 Report a problem
    11/24/2009Price change$575,000-4.2%$227/sqft
    Source: Century 21 Premium Properties #S4656271 Report a problem
    9/6/2009Price change$599,900-6.3%$237/sqft
    Source: CENTURY 21 Premium Properties #S4656271 Report a problem
    8/6/2009Listed for sale$640,000+76.8%$253/sqft
    Source: CENTURY 21 Premium Properties #S4656271 Report a problem
    6/5/2001Sold$362,000+0.3%$143/sqft
    Source: Public Record Report a problem
    9/28/2000Sold$361,000+52.3%$142/sqft
    Source: Public Record Report a problem
    5/13/1997Sold$237,100$94/sqft
    Source: Public Record Report a problem

    Public tax history

    YearProperty taxesTax assessment
    2025$7,241 +5.7%$823,200 +5.3%
    2024$6,852 +3.1%$781,500 +3.8%
    2023$6,644 +3.1%$753,100 +18.8%
    2022$6,442 +1.3%$633,700 +31%
    2021$6,362 +0.5%$483,800 +4.5%
    2020$6,332 +0.9%$463,000 +3.1%
    2019$6,273 $448,900 +9.1%
    2018$6,273 +0.9%$411,401 +2.1%
    2017$6,216 -0.2%$402,940 +2.1%
    2016$6,226 +1%$394,653 +0.7%
    2015$6,161 -9.7%$391,910 +0.8%
    2014$6,824 $388,800 +14.5%
    2013-- $339,500 +3.2%
    2012-- $329,000 -43.7%
    2007-- $584,500 +9%
    2006-- $536,200 +39.7%
    2005-- $383,700 +21.5%
    2004-- $315,700
    2003-- $315,700 +2.4%
    2002$4,625 -3.4%$308,357 +5.1%
    2001$4,786 +56.3%$293,413 +40.6%
    2000$3,063 $208,689

    Find assessor info on the county website

    Neighborhood: Celebration Village

    Nearby schools

    GreatSchools rating
    Schools provided by the listing agent
    • Elementary: Celebration K-8
    • Middle: Celebration K-8
    • High: Celebration High

    Source: Stellar MLS. This data may not be complete. We recommend contacting the local school district to confirm school assignments for this home.

    Get a cash offer in 3 minutes
    Find out how much your home could sell for in as little as 3 minutes with a no-obligation cash offer.
    Estimated market value
    $1,063,500
    Get a cash offer in 3 minutes
    Find out how much your home could sell for in as little as 3 minutes with a no-obligation cash offer.
    Estimated market value
    $1,063,500