Enjoy peace and privacy without sacrificing convenience in this beautiful updated split foyer situated at the end of a quiet cul-de-sac with great views of neighboring green space and pond, attracting migrating geese and other wildlife you can enjoy right from the new composite deck! The well-maintained and enhanced home has oversized 2-car garage, newer windows, A/C and furnace, roof, siding, deck, luxury vinyl floors and new quartz kitchen counter tops for your comfort and peace of mind. The bright and airy interior boasts many more delights, including welcoming foyer entry, vaulted ceilings and skylights, open layout with wood burning fireplace in the living room, dining room with slider to the deck, and modern Kitchen with tile backsplash and SS appliances. The main floor features 2 nice size bedrooms with updated full bath, plus lower level Primary suite with full bath and walk-in closet. The lower level also includes a large Family room entertaining space and walk-out to the rear patio with newer sliding glass door for easy access to the fenced backyard, with ample room for your favorite outdoor activities, and a secluded feel that makes it hard to believe you are only a few minutes drive to East York and Cape Horn shopping and dining, school campuses, miles of parkland and access to Route 30. This wonderful, turn-key property is dressed and ready for its new owner. Simply unpack and enjoy!
Sold for $295,000
$295,000
504 Guyray Dr, Red Lion, PA 17356
3beds
1,536sqft
Single Family Residence
Built in 1992
10,672 Square Feet Lot
$312,200 Zestimate®
$192/sqft
$2,245 Estimated rent
Home value
$312,200
$287,000 - $337,000
$2,245/mo
Zestimate® history
Owner options
List your home for rent
$2,245/mo
Rent Zestimate®
Find your next renter with Zillow Rental Manager. Plus, with online applications, you can quickly screen prospective tenants – for free.
$2,245/mo
Rent Zestimate®
Refinance and save
$1,949/mo
Est. payment
Refinancing to a lower rate could help reduce your monthly payments and save thousands over the life of the loan.
$1,949/mo
Est. payment
Explore your selling options
Work with a Zillow partner agent
Leverage their expertise and Zillow's premium Showcase listings to get your home seen by more buyers.
Get startedList with your own agent
Get your home in front of millions of buyers by listing it on Zillow.
Learn how to do itSell it yourself
Take full control of how buyers see your home on Zillow by listing For Sale by Owner (FSBO).
List your homeWhat's special
Wood burning fireplaceSecluded feelQuiet cul-de-sacWelcoming foyer entryNewer windowsRear patioFenced backyard
Zillow last checked:
Listing updated:
Listed by:
Monti Joines 717-577-2904,
Berkshire Hathaway HomeServices Homesale Realty
Bought with:
Kim Moyer, AB046829A
Berkshire Hathaway HomeServices Homesale Realty
Source: Bright MLS,MLS#: PAYK2074342
Facts & features
Interior
Bedrooms & bathrooms
- Bedrooms: 3
- Bathrooms: 2
- Full bathrooms: 2
- Main level bathrooms: 1
- Main level bedrooms: 2
Rooms
- Room types: Living Room, Dining Room, Primary Bedroom, Bedroom 2, Bedroom 3, Kitchen, Family Room, Foyer
Basement
- Area: 504
Heating
- Forced Air, Natural Gas
Cooling
- Central Air, Electric
Appliances
- Included: Microwave, Dishwasher, Dryer, Refrigerator, Stainless Steel Appliance(s), Cooktop, Washer, Gas Water Heater
- Laundry: Lower Level
Features
- Bathroom - Stall Shower, Bathroom - Tub Shower, Ceiling Fan(s), Chair Railings, Combination Kitchen/Dining, Primary Bath(s), Upgraded Countertops, Walk-In Closet(s)
- Flooring: Carpet, Ceramic Tile, Luxury Vinyl, Vinyl
- Doors: Sliding Glass, Storm Door(s)
- Windows: Double Hung, Energy Efficient, Replacement, Window Treatments
- Basement: Full,Exterior Entry,Finished,Walk-Out Access,Windows,Rear Entrance
- Number of fireplaces: 1
- Fireplace features: Glass Doors, Wood Burning
Interior area
- Total structure area: 1,536
- Total interior livable area: 1,536 sqft
- Finished area above ground: 1,032
- Finished area below ground: 504
Property
Parking
- Total spaces: 2
- Parking features: Garage Faces Front, Garage Door Opener, Inside Entrance, Oversized, Other, Asphalt, Attached
- Attached garage spaces: 2
- Has uncovered spaces: Yes
Accessibility
- Accessibility features: None
Features
- Levels: Split Foyer,One
- Stories: 1
- Patio & porch: Deck
- Exterior features: Lighting, Flood Lights
- Pool features: None
Lot
- Size: 10,672 Square Feet
Details
- Additional structures: Above Grade, Below Grade, Outbuilding
- Parcel number: 530001800190000000
- Zoning: RESIDENTIAL
- Special conditions: Standard
Construction
Type & style
- Home type: SingleFamily
- Property subtype: Single Family Residence
Materials
- Frame, Vinyl Siding
- Foundation: Block
- Roof: Architectural Shingle
Condition
- Very Good
- New construction: No
- Year built: 1992
Utilities & green energy
- Electric: 200+ Amp Service
- Sewer: Public Sewer
- Water: Public
- Utilities for property: Cable
Community & HOA
Community
- Subdivision: Willow Run
HOA
- Has HOA: No
Location
- Region: Red Lion
- Municipality: WINDSOR TWP
Financial & listing details
- Price per square foot: $192/sqft
- Tax assessed value: $138,880
- Annual tax amount: $4,306
- Date on market: 1/6/2025
- Listing agreement: Exclusive Right To Sell
- Listing terms: Conventional,FHA,USDA Loan,VA Loan
- Inclusions: See Inclusions In Assoc. Docs
- Ownership: Fee Simple
Price history
| Date | Event | Price |
|---|---|---|
| 2/13/2025 | Sold | $295,000$192/sqft |
Source:  Bright MLS #PAYK2074342 Report a problem Bright MLS #PAYK2074342 Report a problem | ||
| 1/11/2025 | Pending sale | $295,000$192/sqft |
Source: Bright MLS #PAYK2074342 Report a problem | ||
| 1/6/2025 | Listed for sale | $295,000+56.2%$192/sqft |
Source: Bright MLS #PAYK2074342 Report a problem | ||
| 11/2/2007 | Sold | $188,900+18.1%$123/sqft |
Source: Public Record Report a problem | ||
| 12/5/2005 | Sold | $159,900+37.8%$104/sqft |
Source: Public Record Report a problem | ||
| 8/1/2000 | Sold | $116,000+8429.4%$76/sqft |
Source: Public Record Report a problem | ||
| 10/21/1999 | Sold | $1,360$1/sqft |
Source: Public Record Report a problem | ||
Public tax history
| Year | Property taxes | Tax assessment |
|---|---|---|
| 2025 | $4,355 +3.2% | $138,880 |
| 2024 | $4,219 | $138,880 |
| 2023 | $4,219 +3.8% | $138,880 |
| 2022 | $4,066 +0.3% | $138,880 |
| 2021 | $4,052 | $138,880 |
| 2020 | $4,052 +0.3% | $138,880 |
| 2019 | $4,039 +0.5% | $138,880 |
| 2018 | $4,018 +393.7% | $138,880 |
| 2017 | $814 | $138,880 |
| 2016 | -- | $138,880 |
| 2015 | -- | $138,880 |
| 2014 | -- | $138,880 |
| 2013 | -- | $138,880 |
| 2012 | -- | $138,880 |
| 2011 | -- | $138,880 |
| 2010 | -- | $138,880 |
| 2009 | -- | $138,880 |
| 2008 | -- | $138,880 |
| 2007 | -- | $138,880 |
| 2006 | -- | $138,880 +26.5% |
| 2005 | -- | $109,810 |
| 2004 | -- | $109,810 |
| 2003 | -- | $109,810 |
| 2002 | -- | $109,810 |
| 2000 | -- | $109,810 |
| 1999 | -- | $109,810 |
Find assessor info on the county website
Neighborhood: 17356
Nearby homes
- $322,9004 bd2 ba1.8k sqft502 Guyray Dr, Red Lion, PA 17356Off Market
- $329,2003 bd2 ba1.8k sqft503 Guyray Dr, Red Lion, PA 17356Off Market
- $322,3003 bd2 ba1.7k sqft345 Larkin Dr, Red Lion, PA 17356Off Market
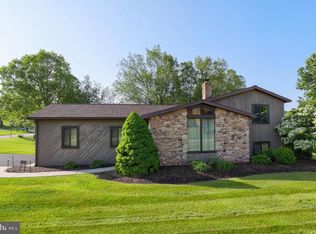
- $328,1003 bd2 ba2.1k sqft343 Larkin Dr, Red Lion, PA 17356Off Market
- $367,1003 bd2 ba1.4k sqft506 Guyray Dr, Red Lion, PA 17356Off Market
- $880-- bd-- ba8.8k sqft506 Guyray Dr, Red lion, PA 17356Off Market
- $364,4004 bd1 ba2.5k sqft501 Guyray Dr, Red Lion, PA 17356Off Market
- $307,4003 bd2 ba1.6k sqft341 Larkin Dr, Red Lion, PA 17356Off Market
Nearby schools
GreatSchools rating
- 6/10Larry J. Macaluso El SchoolGrades: K-6Distance: 0.5 mi
- 7/10Red Lion Area Junior High SchoolGrades: 7-8Distance: 2.7 mi
- 6/10Red Lion Area Senior High SchoolGrades: 9-12Distance: 2.5 mi
Schools provided by the listing agent
- District: Red Lion Area
Source: Bright MLS. This data may not be complete. We recommend contacting the local school district to confirm school assignments for this home.


Get pre-qualified for a loan
At Zillow Home Loans, we can pre-qualify you in as little as 5 minutes with no impact to your credit score.An equal housing lender. NMLS #10287.
Sell for more on Zillow
Get a Zillow Showcase℠ listing at no additional cost and you could sell for .
$312,200
2% more
+$6,244
With Zillow Showcase(estimated)
$318,444
- Pennsylvania
- York County
- Red Lion
- 17356
- 504 Guyray Dr
Nearby cities
Nearby neighborhoods
Nearby zip codes
Other Red Lion Topics
