WELCOME HOME!!! From the time you step foot into this well maintained and move in ready twinhome, you will fall in love with it. This location is superb, close to the green belt, golf course, ball fields and Jensens Grove. This single level home offers a beautiful open floor plan, vaulted ceilings, laminate flooring, tons of storage, well-manicured yard with an automatic sprinkler system, backyard patio and so much more. HOA mows the front and side yard and does all of the snow removal. If you are looking for easy, relaxed living, this is the place to Hang Your Hat.
Sold
Price Unknown
504 Gwen Loop, Blackfoot, ID 83221
2beds
1,180sqft
Townhouse
Built in 2002
9,583 Square Feet Lot
$256,100 Zestimate®
$--/sqft
$1,313 Estimated rent
Home value
$256,100
$236,000 - $277,000
$1,313/mo
Zestimate® history
Owner options
List your home for rent
$1,313/mo
Rent Zestimate®
Find your next renter with Zillow Rental Manager. Plus, with online applications, you can quickly screen prospective tenants – for free.
$1,313/mo
Rent Zestimate®
Refinance and save
Refinancing to a lower rate could help reduce your monthly payments and save thousands over the life of the loan.
Explore your selling options
Work with a Zillow partner agent
Leverage their expertise and Zillow's premium Showcase listings to get your home seen by more buyers.
Get startedList with your own agent
Get your home in front of millions of buyers by listing it on Zillow.
Learn how to do itSell it yourself
Take full control of how buyers see your home on Zillow by listing For Sale by Owner (FSBO).
List your homeWhat's special
Facts & features
Interior
Bedrooms & bathrooms
- Bedrooms: 2
- Bathrooms: 1
- Full bathrooms: 1
Appliances
- Laundry: In Closet
Features
- Ceiling Fan(s), Tile Floors, Walk-in Closet(s), Garage Door Opener(s), Plumbed For Water Softener, Security System, Laminate Floors, Vaulted Ceiling(s), New Paint-Partial, New Floor Coverings-Partial, Network Ready
Interior area
- Total interior livable area: 1,180 sqft
Property
Lot
- Size: 9,583 Square Feet
Details
- Parcel number: RP1384301
Construction
Type & style
- Home type: Townhouse
Condition
- Year built: 2002
Utilities & green energy
- Sewer: Public Sewer
Community & HOA
HOA
- Services included: Snow Removal, Maintenance Grounds
Location
- Region: Blackfoot
Financial & listing details
- Tax assessed value: $249,097
- Annual tax amount: $11,364
Price history
| Date | Event | Price |
|---|---|---|
| 2/20/2025 | Sold | -- |
Source: Public Record Report a problem | ||
| 5/15/2019 | Sold | -- |
Source: Agent Provided Report a problem | ||
| 4/20/2019 | Pending sale | $162,000$137/sqft |
Source: HomeSmart Premier Realty #2120814 Report a problem | ||
| 4/5/2019 | Listed for sale | $162,000+12.9%$137/sqft |
Source: HomeSmart Premier Realty #2120814 Report a problem | ||
| 8/15/2018 | Listing removed | $143,500$122/sqft |
Source: 3-D Realty #2115635 Report a problem | ||
| 7/20/2018 | Price change | $143,500-1%$122/sqft |
Source: 3-D Realty #2115635 Report a problem | ||
| 6/21/2018 | Listed for sale | $145,000+7.5%$123/sqft |
Source: 3-D Realty #2115635 Report a problem | ||
| 3/12/2018 | Listing removed | $134,900$114/sqft |
Source: Owner Report a problem | ||
| 1/1/2018 | Price change | $134,900-1.5%$114/sqft |
Source: Owner Report a problem | ||
| 12/4/2017 | Listed for sale | $136,900$116/sqft |
Source: Owner Report a problem | ||
Public tax history
| Year | Property taxes | Tax assessment |
|---|---|---|
| 2025 | $11,364 +637% | $249,097 |
| 2024 | $1,542 +1.9% | $249,097 |
| 2023 | $1,514 -12.9% | $249,097 |
| 2022 | $1,737 +18.5% | $249,097 +90.5% |
| 2021 | $1,466 +1.4% | $130,740 |
| 2020 | $1,446 +12.4% | $130,740 +20.6% |
| 2019 | $1,286 -5.3% | $108,450 |
| 2018 | $1,358 -42.2% | $108,450 +7.3% |
| 2017 | $2,348 +1.7% | $101,050 |
| 2016 | $2,308 | $101,050 |
| 2015 | $2,308 | $101,050 |
| 2014 | $2,308 | $101,050 |
| 2012 | -- | -- |
| 2011 | -- | -- |
Find assessor info on the county website
Neighborhood: 83221
Nearby homes
- $302,0002 bd2 ba1.3k sqft506 Gwen Loop, Blackfoot, ID 83221Off Market
- $307,2002 bd2 ba-- sqft510 Gwen Loop, Blackfoot, ID 83221Off Market
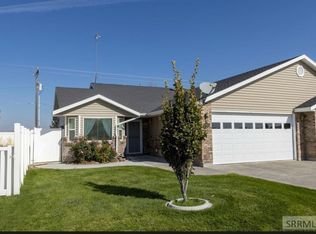
- $--2 bd2 ba1.4k sqft512 Gwen Loop, Blackfoot, ID 83221Sold

- $264,2002 bd2 ba1.1k sqft516 Gwen Loop, Blackfoot, ID 83221Off Market

- $324,2003 bd2 ba1.4k sqft490 Gwen Loop, Blackfoot, ID 83221Off Market
- $284,7003 bd2 ba1.4k sqft492 Gwen Loop, Blackfoot, ID 83221Off Market
- $265,5002 bd2 ba1.1k sqft518 Gwen Loop, Blackfoot, ID 83221Off Market
- $279,0002 bd2 ba1.1k sqft507 Gwen Loop, Blackfoot, ID 83221Off Market
Nearby schools
GreatSchools rating
- 5/10Ridge Crest Elementary SchoolGrades: PK-5Distance: 0.4 mi
- NAMountain View Middle SchoolGrades: 6-8Distance: 1.3 mi
- 5/10Blackfoot High SchoolGrades: 9-12Distance: 2 mi
Schools provided by the listing agent
- Elementary: RIDGE CREST 55EL
- Middle: MOUNTAIN VIEW 55JH
- High: BLACKFOOT 55HS
Source: The MLS. This data may not be complete. We recommend contacting the local school district to confirm school assignments for this home.
Sell for more on Zillow
Get a Zillow Showcase℠ listing at no additional cost and you could sell for .
$256,100
2% more
+$5,122
With Zillow Showcase(estimated)
$261,222
Sell for more on Zillow
Get a Zillow Showcase℠ listing at no additional cost and you could sell for .
$256,100
2% more
+$5,122
With Zillow Showcase(estimated)
$261,222
- Idaho
- Bingham County
- Blackfoot
- 83221
- 504 Gwen Loop
