Bring your vision to this spacious two-story home nestled on a quiet cul-de-sac! Featuring 3 bedrooms, 2.5 baths, and a desirable first-floor primary suite, this home offers a flexible floor plan with plenty of room to grow. The light-filled living room showcases soaring ceilings and a striking brick wood-burning fireplace, creating an inviting focal point. Enjoy both a separate dining room and an eat-in kitchen with a cozy breakfast nook for everyday meals. Upstairs, a generous loft provides versatile space for a second living area, game room, home office, or playroom, along with two additional bedrooms with walk-in closets. The large backyard offers plenty of space to create your ideal outdoor retreat. Conveniently located with easy access to Hwy. 175 and no HOA, this home offers a wonderful opportunity for buyers to add their own personal style and updates over time while enjoying a spacious layout and an excellent location.
Under contract
Price cut: $25K (8/17)
$250,000
504 Hampton Ct, Seagoville, TX 75159
3beds
1,855sqft
Single Family Residence
Built in 2005
7,623 Square Feet Lot
$247,100 Zestimate®
$135/sqft
$-- HOA
What's special
Striking brick wood-burning fireplaceGenerous loftSpacious two-story homeSeparate dining roomFlexible floor planEat-in kitchenQuiet cul-de-sac
- 37 days
- 1,956
- 206
Zillow last checked:
Listing updated:
Listed by:
Chad Smith 0523001 512-788-9495,
Realty Of America, LLC 512-788-9495,
Jeanna Kuhn 0626294 817-706-6293,
Realty Of America, LLC
Source: NTREIS,MLS#: 21343763
Facts & features
Interior
Bedrooms & bathrooms
- Bedrooms: 3
- Bathrooms: 2
- Full bathrooms: 2
Primary bedroom
- Features: Ceiling Fan(s), Walk-In Closet(s)
- Level: First
- Dimensions: 13 x 14
Bedroom
- Level: Second
- Dimensions: 11 x 10
Bedroom
- Level: Second
- Dimensions: 12 x 14
Primary bathroom
- Features: Dual Sinks, Garden Tub/Roman Tub, Separate Shower
- Level: First
- Dimensions: 14 x 9
Dining room
- Level: First
- Dimensions: 10 x 10
Kitchen
- Features: Eat-in Kitchen, Pantry
- Level: First
- Dimensions: 13 x 11
Living room
- Features: Ceiling Fan(s), Fireplace
- Level: First
- Dimensions: 17 x 17
Loft
- Features: Ceiling Fan(s)
- Level: Second
- Dimensions: 19 x 16
Heating
- Central, Electric, Fireplace(s)
Cooling
- Central Air, Ceiling Fan(s), Electric
Appliances
- Included: Dishwasher, Electric Range, Microwave, Refrigerator
- Laundry: Washer Hookup, Dryer Hookup, In Hall
Features
- Double Vanity, Eat-in Kitchen, Loft, Pantry
- Flooring: Carpet, Ceramic Tile, Vinyl
- Has basement: No
- Number of fireplaces: 1
- Fireplace features: Living Room, Wood Burning
Interior area
- Total interior livable area: 1,855 sqft
Video & virtual tour
Property
Parking
- Total spaces: 2
- Parking features: Driveway
- Attached garage spaces: 2
Features
- Levels: Two
- Stories: 2
- Patio & porch: Rear Porch
- Pool features: None
- Fencing: Back Yard,Fenced,Privacy,Wood
Lot
- Size: 7,623 Square Feet
- Features: Cul-De-Sac
Details
- Additional structures: Shed(s)
- Parcel number: 500315300D0110000
Construction
Type & style
- Home type: SingleFamily
- Architectural style: Traditional,Detached
- Property subtype: Single Family Residence
Materials
- Brick
- Foundation: Slab
- Roof: Composition
Condition
- Year built: 2005
Utilities & green energy
- Sewer: Public Sewer
- Water: Public
- Utilities for property: Electricity Connected, Sewer Available, Water Available
Community & HOA
Community
- Subdivision: Parks
HOA
- Has HOA: No
Location
- Region: Seagoville
Financial & listing details
- Price per square foot: $135/sqft
- Tax assessed value: $317,200
- Annual tax amount: $7,133
- Date on market: 7/28/2026
- Cumulative days on market: 38 days
- Listing terms: Cash,Conventional,FHA,VA Loan
Estimated market value
$247,100
$235,000 - $259,000
$2,016/mo
Price history
| Date | Event | Price |
|---|---|---|
| 9/4/2026 | Contingent | $250,000$135/sqft |
Source: NTREIS #21343763 Report a problem | ||
| 8/28/2026 | Listed for sale | $250,000$135/sqft |
Source: NTREIS #21343763 Report a problem | ||
| 8/21/2026 | Contingent | $250,000$135/sqft |
Source: NTREIS #21343763 Report a problem | ||
| 8/17/2026 | Price change | $250,000-9.1%$135/sqft |
Source: NTREIS #21343763 Report a problem | ||
| 7/28/2026 | Listed for sale | $275,000$148/sqft |
Source: NTREIS #21343763 Report a problem | ||
Public tax history
| Year | Property taxes | Tax assessment |
|---|---|---|
| 2025 | $2,132 +13.5% | $317,200 |
| 2024 | $1,878 +9.8% | $317,200 +21.3% |
| 2023 | $1,710 -28.1% | $261,430 |
| 2022 | $2,376 +4.8% | $261,430 +34.8% |
| 2021 | $2,266 +0.9% | $193,950 |
| 2020 | $2,247 +8.5% | $193,950 +11.6% |
| 2019 | $2,071 +5.4% | $173,730 |
| 2018 | $1,964 +8.4% | $173,730 +8.3% |
| 2017 | $1,812 +6.8% | $160,480 +16.1% |
| 2016 | $1,696 -5.8% | $138,250 |
| 2015 | $1,800 | $138,250 |
| 2014 | $1,800 | $138,250 |
| 2013 | -- | -- |
| 2012 | -- | -- |
| 2011 | -- | -- |
| 2010 | -- | -- |
| 2009 | -- | -- |
| 2008 | -- | -- |
| 2007 | -- | -- |
| 2005 | -- | -- |
| 2004 | -- | -- |
Find assessor info on the county website
Monthly payment
Est. payment
Payment breakdown
Explore the cost of this home by adjusting the details. Changes won't be saved.Climate risks
Neighborhood: 75159
Nearby schools
Schools provided by the listing agent
- Elementary: Central
- Middle: Seagoville
- High: Seagoville
- District: Dallas ISD
Source: NTREIS. This data may not be complete. We recommend contacting the local school district to confirm school assignments for this home.
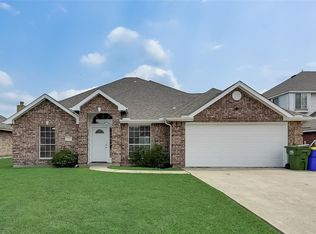
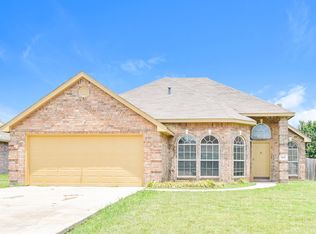

Similar homes
- $250,0003 bd2 ba1.4k sqft4027 Bighorn Dr, Heartland, TX 75126For Sale
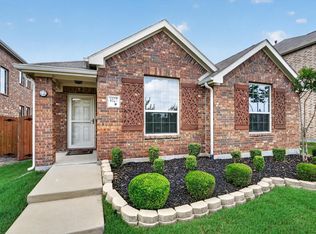 MLS ID #21371166, Jamie Russ. NTREIS
 - $249,9003 bd2 ba1.6k sqft2832 Lolita Way, Heartland, TX 75126For Sale
 MLS ID #21347858, Sigal Davidow. NTREIS
 - $337,5884 bd3 ba2.1k sqft2710 Old Farm Dr, Seagoville, TX 75159For Sale
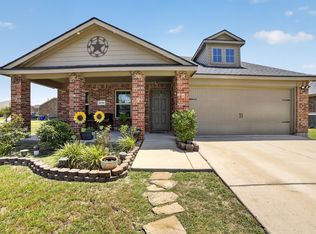 MLS ID #21342411, Maria Brueckner. NTREIS
 - $235,0003 bd2 ba1.2k sqft2706 Blackbuck Ct, Crandall, TX 75114For Sale
 MLS ID #21358073, Cecelia Davis. NTREIS
