Welcome to 504 Harkness Lane, Unit 1 — on the market for the first time in 38 years. Nestled in the coveted Jefferson school district, this beautifully maintained 3-bedroom, 2.5-bathroom end unit townhome offers natural light, timeless charm with sophisticated updates throughout. Step inside to warm hickory wood floors and a cozy living room anchored by a Regency gas fireplace with remote control. The heart of the home flows upstairs to a bright kitchen and dining area, where tasteful finishes meet function — with a flexible layout that accommodates both formal and casual dining. All three bedrooms are located on the top floor, including a serene primary suite featuring marble accents, a luxurious tiled shower, and ample closet space. The hall bath includes quartz countertops and porcelain tile flooring. Enjoy your morning coffee or unwind in the evening on your tranquil, fenced-in private patio. Additional highlights include fresh paint throughout, a convenient 2-car garage, and in-unit laundry.
Tucked into a peaceful, well-kept community, residents enjoy access to a spacious jacuzzi that also functions as a swimming pool during the day and thoughtfully designed lounge area offering the perfect place to unwind—whether you're soaking up the sun or enjoying a peaceful evening under the stars. With top-rated Jefferson Elementary School, local parks, shopping, dining and of course the beach just moments away, this is the kind of home that rarely hits the market — and won’t last long.
Sold for $1,125,000
Listed by: Compass • Melissa Pilon • Contact: 248-953-8405
Bought with: DOMO Real Estate
Tax assessed value
$1,125,000
504 Harkness Ln APT 1, Redondo Beach, CA 90278
3beds
1,621sqft
Townhouse
Built in 1976
1.21 Acres Lot
$1,109,000 Zestimate®
$694/sqft
$4,698 Estimated rent
Home value
$1,109,000
$998,000 - $1.23M
$4,698/mo
Zestimate® history
Owner options
List your home for rent
$4,698/mo
Rent Zestimate®
Find your next renter with Zillow Rental Manager. Plus, with online applications, you can quickly screen prospective tenants – for free.
$4,698/mo
Rent Zestimate®
Refinance and save
$8,175/mo
Est. payment
Refinancing to a lower rate could help reduce your monthly payments and save thousands over the life of the loan.
$8,175/mo
Est. payment
Explore your selling options
Work with a Zillow partner agent
Leverage their expertise and Zillow's premium Showcase listings to get your home seen by more buyers.
Get startedList with your own agent
Get your home in front of millions of buyers by listing it on Zillow.
Learn how to do itSell it yourself
Take full control of how buyers see your home on Zillow by listing For Sale by Owner (FSBO).
List your homeWhat's special
Regency gas fireplaceBright kitchenTranquil fenced-in private patioSerene primary suiteNatural lightMarble accentsLuxurious tiled shower
Zillow last checked:
Listing updated:
Listed by:
Melissa Pilon DRE #01974762 248-953-8405,
Compass
Bought with:
Ryan Bunke, DRE #02083042
DOMO Real Estate
Greg Geilman, DRE #01788567
DOMO Real Estate
Source: CRMLS,MLS#: SB25131649 Originating MLS: California Regional MLS
Originating MLS: California Regional MLSFacts & features
Interior
Bedrooms & bathrooms
- Bedrooms: 3
- Bathrooms: 3
- Full bathrooms: 2
- 1/2 bathrooms: 1
- Main level bathrooms: 1
Rooms
- Room types: Bedroom, Entry/Foyer, Kitchen, Laundry, Living Room, Primary Bathroom, Primary Bedroom, Office, Other, Dining Room
Primary bedroom
- Features: Primary Suite
Bedroom
- Features: All Bedrooms Up
Bathroom
- Features: Quartz Counters, Remodeled, Soaking Tub, Tub Shower, Upgraded, Walk-In Shower
Kitchen
- Features: Kitchen/Family Room Combo, Pots & Pan Drawers
Other
- Features: Walk-In Closet(s)
Heating
- Electric
Cooling
- None
Appliances
- Included: Dishwasher, Electric Cooktop, Freezer, Disposal, Microwave, Refrigerator, Range Hood, Water Heater, Dryer, Washer
- Laundry: Washer Hookup, Laundry Closet
Features
- Beamed Ceilings, Breakfast Bar, Built-in Features, Balcony, Ceiling Fan(s), Separate/Formal Dining Room, High Ceilings, Multiple Staircases, Open Floorplan, Quartz Counters, Recessed Lighting, Tile Counters, Unfurnished, All Bedrooms Up, Primary Suite, Walk-In Closet(s)
- Flooring: Carpet, Tile, Wood
- Windows: Double Pane Windows, Screens
- Has fireplace: Yes
- Fireplace features: Gas, Living Room
- Common walls with other units/homes: 1 Common Wall,End Unit,No One Above,No One Below
Interior area
- Total interior livable area: 1,621 sqft
Property
Parking
- Total spaces: 2
- Parking features: Direct Access, Garage, Garage Faces Side
- Attached garage spaces: 2
Features
- Levels: Multi/Split
- Entry location: front
- Patio & porch: Patio
- Exterior features: Lighting, Rain Gutters
- Pool features: Community, Heated, In Ground, Association
- Has spa: Yes
- Spa features: Association, Heated, In Ground
- Fencing: Wood
- Has view: Yes
- View description: City Lights, Neighborhood
- Waterfront features: Ocean Side Of Freeway
Lot
- Size: 1.21 Acres
- Features: Landscaped, Near Park
Details
- Parcel number: 4160003038
- Zoning: RBR2*
- Special conditions: Standard
Construction
Type & style
- Home type: Townhouse
- Architectural style: Traditional
- Property subtype: Townhouse
- Attached to another structure: Yes
Materials
- Stucco
- Foundation: Raised
- Roof: Shingle
Condition
- Updated/Remodeled,Turnkey
- New construction: No
- Year built: 1976
Utilities & green energy
- Sewer: Public Sewer
- Water: Public
- Utilities for property: Cable Available, Electricity Available, Phone Available, Sewer Connected, Water Connected
Community & HOA
Community
- Features: Curbs, Storm Drain(s), Street Lights, Sidewalks, Park, Pool
- Security: Carbon Monoxide Detector(s), Smoke Detector(s)
HOA
- Has HOA: Yes
- Amenities included: Controlled Access, Gas, Maintenance Grounds, Insurance, Maintenance Front Yard, Pool, Pets Allowed, Spa/Hot Tub, Trash, Utilities, Water
- HOA fee: $400 monthly
- HOA name: ask
Location
- Region: Redondo Beach
Financial & listing details
- Price per square foot: $694/sqft
- Tax assessed value: $1,125,000
- Date on market: 6/12/2025
- Cumulative days on market: 6 days
- Listing terms: Cash,Cash to New Loan,Submit
- Inclusions: Fridge, Washer, Dryer
- Road surface type: Paved
Price history
| Date | Event | Price |
|---|---|---|
| 7/29/2025 | Sold | $1,125,000+3.4%$694/sqft |
Source:  CRMLS #SB25131649 Report a problem CRMLS #SB25131649 Report a problem | ||
| 7/6/2025 | Pending sale | $1,087,500$671/sqft |
Source: CRMLS #SB25131649 Report a problem | ||
| 6/18/2025 | Contingent | $1,087,500$671/sqft |
Source: CRMLS #SB25131649 Report a problem | ||
| 6/12/2025 | Listed for sale | $1,087,500$671/sqft |
Source: CRMLS #SB25131649 Report a problem | ||
Public tax history
| Year | Property taxes | Tax assessment |
|---|---|---|
| 2026 | -- | $1,125,000 +241.8% |
| 2025 | $4,139 +4.7% | $329,182 +2% |
| 2024 | $3,954 +1.7% | $322,729 +2% |
| 2023 | $3,886 +1.4% | $316,402 +2% |
| 2022 | $3,834 +2.6% | $310,199 +2% |
| 2021 | $3,739 -0.1% | $304,118 +1% |
| 2020 | $3,741 | $301,001 +2% |
| 2019 | $3,741 +4.9% | $295,100 +2% |
| 2018 | $3,565 | $289,315 +2% |
| 2017 | $3,565 +1.5% | $283,643 +2% |
| 2016 | $3,511 +2.1% | $278,082 +1.5% |
| 2015 | $3,439 +3% | $273,906 +2% |
| 2014 | $3,338 | $268,541 +2.5% |
| 2012 | -- | $262,087 +2% |
| 2011 | -- | $256,949 +0.8% |
| 2010 | -- | $255,029 -0.2% |
| 2009 | -- | $255,636 +2% |
| 2008 | -- | $250,625 +2% |
| 2007 | -- | $245,712 +2% |
| 2006 | -- | $240,895 |
| 2005 | -- | $240,895 +4% |
| 2004 | -- | $231,543 +1.9% |
| 2003 | -- | $227,300 +2% |
| 2002 | -- | $222,845 +4% |
| 2000 | -- | $214,194 |
Find assessor info on the county website
Neighborhood: 90278
Nearby homes
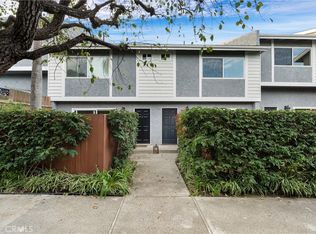
- $960,0002 bd2 ba1.4k sqft1806 Spreckels Ln APT 3, Redondo Beach, CA 90278Sold
- $1,090,6003 bd3 ba1.6k sqft1805 1/2 Armour Ln, Redondo Beach, CA 90278Off Market
- $1,081,2003 bd3 ba1.7k sqft1803 1/2 Armour Ln, Redondo Beach, CA 90278Off Market

- $871,8002 bd2 ba1.4k sqft506 Harkness Ln, Redondo Beach, CA 90278Off Market
- $874,4002 bd2 ba1.4k sqft508 Harkness Ln, Redondo Beach, CA 90278Off Market
- $1,124,6003 bd3 ba1.6k sqft510 Harkness Ln, Redondo Beach, CA 90278Off Market
- $1,015,8003 bd2 ba1.6k sqft514 Harkness Ln #20, Redondo Beach, CA 90278Off Market
- $1,157,6003 bd3 ba1.6k sqft1806 Spreckels Ln APT 1, Redondo Beach, CA 90278Off Market
Nearby schools
GreatSchools rating
- 8/10Jefferson Elementary SchoolGrades: K-5Distance: 0.1 mi
- 7/10Parras (Nick G.) Middle SchoolGrades: 6-8Distance: 1 mi
- 10/10Redondo Union High SchoolGrades: 9-12Distance: 1 mi
Schools provided by the listing agent
- Elementary: Jefferson
- Middle: Parras
- High: Redondo
Source: CRMLS. This data may not be complete. We recommend contacting the local school district to confirm school assignments for this home.
Get a cash offer in 3 minutes
Find out how much your home could sell for in as little as 3 minutes with a no-obligation cash offer.
Estimated market value
$1,109,000
Get a cash offer in 3 minutes
Find out how much your home could sell for in as little as 3 minutes with a no-obligation cash offer.
Estimated market value
$1,109,000
- California
- Los Angeles County
- Redondo Beach
- 90278
- 504 Harkness Ln Apartment 1
