This is not your Mamma's Harvest Commons. With over $300K in improvements it's like new, only better offering a multi-generational layout and tremendous usable space. You have all the conveniences of one level living, plus the privacy of separate levels. The first floor includes a sun-filled living room with vaulted ceilings, a wood burning fireplace, and custom built-ins. The chef's kitchen is perfectly appointed with quartz countertops, a generous center island with a breakfast bar, a coffee station, and top of the line appliances. The dining area features a bar with glass front cabinets and a buffet for entertaining. The first floor primary suite offers an enviable walk-in closet, shiplap trim, and a private bath. A private outdoor lanai, mud room nook, powder room, and laundry pantry area complete the main level. The second floor offers a stunning California Closet home office, plus a second primary suite with a well appointed walk-in closet and a full bath with a soaking tub. The lower level is finished with Lifeproof floors, a family room / rec space and guest room. With a convenient central Westport location every fantastic amenity is minutes away. Association amenities include a heated pool, new changing rooms, 2 tennis courts and plenty of visitor parking. Whole house gas generator and 2 car garage with storage attached.
Sold for $1,500,000
$1,500,000
504 Harvest Commons #504, Westport, CT 06880
2beds
2,774sqft
Condominium, Townhouse
Built in 1982
-- sqft lot
$1,592,900 Zestimate®
$541/sqft
$7,426 Estimated rent
Home value
$1,592,900
$1.43M - $1.78M
$7,426/mo
Zestimate® history
Owner options
List your home for rent
$7,426/mo
Rent Zestimate®
Find your next renter with Zillow Rental Manager. Plus, with online applications, you can quickly screen prospective tenants – for free.
$7,426/mo
Rent Zestimate®
Refinance and save
$10,393/mo
Est. payment
Refinancing to a lower rate could help reduce your monthly payments and save thousands over the life of the loan.
$10,393/mo
Est. payment
Explore your selling options
Work with a Zillow partner agent
Leverage their expertise and Zillow's premium Showcase listings to get your home seen by more buyers.
Get startedList with your own agent
Get your home in front of millions of buyers by listing it on Zillow.
Learn how to do itSell it yourself
Take full control of how buyers see your home on Zillow by listing For Sale by Owner (FSBO).
List your homeWhat's special
Zillow last checked:
Listing updated:
Listed by:
Carrie Perkins 203-258-4171,
RE/MAX Heritage 203-254-7555,
Virginia Klein 203-521-7555,
RE/MAX Heritage
Bought with:
Jessica Kolomondos, RES.0826233
RE/MAX Heritage
Source: Smart MLS,MLS#: 24096916
Facts & features
Interior
Bedrooms & bathrooms
- Bedrooms: 2
- Bathrooms: 3
- Full bathrooms: 2
- 1/2 bathrooms: 1
Rooms
- Room types: Laundry
Primary bedroom
- Features: Vaulted Ceiling(s), Ceiling Fan(s), Full Bath, Walk-In Closet(s), Hardwood Floor
- Level: Main
- Area: 224 Square Feet
- Dimensions: 14 x 16
Primary bedroom
- Features: Ceiling Fan(s), Full Bath, Walk-In Closet(s), Hardwood Floor
- Level: Upper
- Area: 272 Square Feet
- Dimensions: 17 x 16
Dining room
- Features: Built-in Features, Sliders, Hardwood Floor
- Level: Main
- Area: 160 Square Feet
- Dimensions: 10 x 16
Kitchen
- Features: Breakfast Bar, Quartz Counters, Sliders, Hardwood Floor
- Level: Main
- Area: 208 Square Feet
- Dimensions: 13 x 16
Living room
- Features: Skylight, Vaulted Ceiling(s), Built-in Features, Fireplace, Sliders, Hardwood Floor
- Level: Main
- Area: 260 Square Feet
- Dimensions: 20 x 13
Loft
- Features: Skylight, Vaulted Ceiling(s), Built-in Features, Hardwood Floor
- Level: Upper
- Area: 320 Square Feet
- Dimensions: 16 x 20
Other
- Features: Vinyl Floor
- Level: Lower
- Area: 247 Square Feet
- Dimensions: 13 x 19
Rec play room
- Features: Full Bath, Vinyl Floor
- Level: Lower
- Area: 345 Square Feet
- Dimensions: 23 x 15
Heating
- Forced Air, Natural Gas
Cooling
- Central Air
Appliances
- Included: Gas Range, Microwave, Range Hood, Refrigerator, Freezer, Dishwasher, Disposal, Washer, Dryer, Wine Cooler, Gas Water Heater, Tankless Water Heater
- Laundry: Main Level, Mud Room
Features
- Wired for Data
- Basement: Full,Heated,Sump Pump,Storage Space,Interior Entry,Partially Finished,Liveable Space
- Attic: Storage,Pull Down Stairs
- Number of fireplaces: 1
- Common walls with other units/homes: End Unit
Interior area
- Total structure area: 2,774
- Total interior livable area: 2,774 sqft
- Finished area above ground: 2,012
- Finished area below ground: 762
Property
Parking
- Total spaces: 2
- Parking features: Attached, Paved, Garage Door Opener
- Attached garage spaces: 2
Features
- Stories: 3
- Patio & porch: Patio
- Exterior features: Garden, Lighting
- Has private pool: Yes
- Pool features: Gunite, Fenced, In Ground
- Waterfront features: Beach Access, Water Community
Lot
- Features: Cul-De-Sac
Details
- Parcel number: 411011
- Zoning: PRD
Construction
Type & style
- Home type: Condo
- Architectural style: Townhouse
- Property subtype: Condominium, Townhouse
- Attached to another structure: Yes
Materials
- Wood Siding
Condition
- New construction: No
- Year built: 1982
Utilities & green energy
- Sewer: Public Sewer
- Water: Public
Community & HOA
Community
- Features: Gated, Golf, Library, Paddle Tennis, Playground, Pool, Public Rec Facilities, Shopping/Mall, Stables/Riding
- Security: Security System
- Subdivision: Long Lots
HOA
- Has HOA: Yes
- Amenities included: Clubhouse, Guest Parking, Pool, Tennis Court(s), Management
- Services included: Maintenance Grounds, Trash, Snow Removal, Pest Control, Pool Service, Insurance
- HOA fee: $1,939 quarterly
Location
- Region: Westport
Financial & listing details
- Price per square foot: $541/sqft
- Tax assessed value: $556,900
- Annual tax amount: $10,503
- Date on market: 5/21/2025
Price history
| Date | Event | Price |
|---|---|---|
| 1/19/2026 | Listing removed | $8,500$3/sqft |
Source: Smart MLS #24140052 Report a problem | ||
| 11/13/2025 | Listed for rent | $8,500+6.3%$3/sqft |
Source: Smart MLS #24140052 Report a problem | ||
| 10/15/2025 | Listing removed | $8,000$3/sqft |
Source: Smart MLS #24129927 Report a problem | ||
| 10/10/2025 | Price change | $8,000-5.9%$3/sqft |
Source: Smart MLS #24129927 Report a problem | ||
| 9/29/2025 | Listed for rent | $8,500$3/sqft |
Source: Smart MLS #24129927 Report a problem | ||
| 9/26/2025 | Sold | $1,500,000-2.3%$541/sqft |
Source:  Smart MLS #24096916 Report a problem Smart MLS #24096916 Report a problem | ||
| 9/9/2025 | Pending sale | $1,535,000$553/sqft |
Source: Smart MLS #24096916 Report a problem | ||
| 7/16/2025 | Price change | $1,535,000-2.5%$553/sqft |
Source: Smart MLS #24096916 Report a problem | ||
| 6/6/2025 | Price change | $1,575,000-1.6%$568/sqft |
Source: Smart MLS #24096916 Report a problem | ||
| 5/22/2025 | Listed for sale | $1,600,000+102.5%$577/sqft |
Source: Smart MLS #24096916 Report a problem | ||
| 10/25/2021 | Sold | $790,000-4.2%$285/sqft |
Source: Smart MLS #170419532 Report a problem | ||
| 9/13/2021 | Contingent | $825,000$297/sqft |
Source: Smart MLS #170419532 Report a problem | ||
| 9/3/2021 | Price change | $825,000-1.7%$297/sqft |
Source: Smart MLS #170419532 Report a problem | ||
| 7/16/2021 | Listed for sale | $839,000+19.9%$302/sqft |
Source: Smart MLS #170419532 Report a problem | ||
| 5/1/2020 | Listing removed | $699,888$252/sqft |
Source: Keller Williams Prestige Properties #170210159 Report a problem | ||
| 3/20/2020 | Price change | $699,888-2.7%$252/sqft |
Source: Keller Williams Prestige Prop. #170210159 Report a problem | ||
| 10/30/2019 | Price change | $719,000-2.7%$259/sqft |
Source: Keller Williams Prestige Prop. #170210159 Report a problem | ||
| 10/2/2019 | Price change | $739,000-1.3%$266/sqft |
Source: Keller Williams Prestige Prop. #170210159 Report a problem | ||
| 9/3/2019 | Price change | $749,000-2.1%$270/sqft |
Source: Keller Williams Prestige Prop. #170210159 Report a problem | ||
| 7/24/2019 | Price change | $765,000-2.5%$276/sqft |
Source: Keller Williams Prestige Properties #170210159 Report a problem | ||
| 6/27/2019 | Listed for sale | $785,000-1.8%$283/sqft |
Source: Keller Williams Prestige Prop. #170210159 Report a problem | ||
| 12/20/2018 | Listing removed | $799,000$288/sqft |
Source: Worth Property Group #170098019 Report a problem | ||
| 11/8/2018 | Price change | $799,000-1.2%$288/sqft |
Source: Worth Property Group #170098019 Report a problem | ||
| 10/24/2018 | Price change | $809,000+0.5%$292/sqft |
Source: Worth Property Group #170098019 Report a problem | ||
| 10/23/2018 | Price change | $805,000-2.9%$290/sqft |
Source: Worth Property Group #170098019 Report a problem | ||
| 7/25/2018 | Price change | $829,000-2.4%$299/sqft |
Source: Worth Property Group #170098019 Report a problem | ||
| 6/23/2018 | Listed for sale | $849,000$306/sqft |
Source: Worth Property Group #170098019 Report a problem | ||
Public tax history
Tax history is unavailable.
Find assessor info on the county website
Neighborhood: Staples
Nearby homes
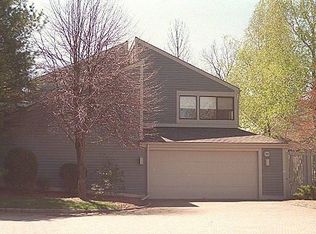
- $--2 bd4 ba2.8k sqft502 Harvest Cmns UNIT 502, Westport, CT 06880Off Market
- $1,400,0002 bd3 ba2.1k sqft104 Harvest Cmns UNIT 104, Westport, CT 06880Sold

- $1,728,9003 bd3 ba2.9k sqft117 Harvest Commons, Westport, CT 06880Off Market
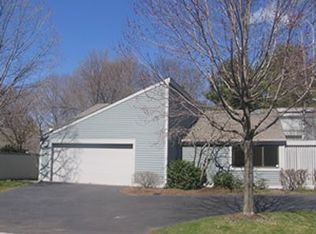
- $--2 bd2 ba1.6k sqft103 Harvest Cmns UNIT 103, Westport, CT 06880Off Market

- $--2 bd3 ba1.6k sqft102 Harvest Cmns #102, Westport, CT 06880Off Market
- $1,123,5002 bd2 ba1.8k sqft104 Harvest Cmns, Westport, CT 06880Off Market
- $1,150,0002 bd3 ba2.1k sqft106 Harvest Cmns #106, Westport, CT 06880Sold
- $950,0002 bd2 ba2k sqft108 Harvest Cmns, Westport, CT 06880Sold
Nearby schools
GreatSchools rating
- 9/10Long Lots SchoolGrades: K-5Distance: 0.3 mi
- 9/10Bedford Middle SchoolGrades: 6-8Distance: 1.4 mi
- 10/10Staples High SchoolGrades: 9-12Distance: 1.2 mi
Schools provided by the listing agent
- Elementary: Long Lots
- Middle: Bedford
- High: Staples
Source: Smart MLS. This data may not be complete. We recommend contacting the local school district to confirm school assignments for this home.


Get pre-qualified for a loan
At Zillow Home Loans, we can pre-qualify you in as little as 5 minutes with no impact to your credit score.An equal housing lender. NMLS #10287.
Sell for more on Zillow
Get a Zillow Showcase℠ listing at no additional cost and you could sell for .
$1,592,900
2% more
+$31,858
With Zillow Showcase(estimated)
$1,624,758
- Connecticut
- Fairfield County
- Westport
- 06880
- Staples
- 504 Harvest Commons Unit 504
Nearby cities
Nearby neighborhoods
Nearby zip codes
Other Westport Topics
