Skip main navigation
Closed
  • $220,000

    504 Harvey Dr, Princeton, IL 61356

    4beds
    1,862sqft
    Single Family Residence
    Built in 1968
    0.29 Acres Lot
    $229,600 Zestimate®
    $118/sqft
    $2,062 Estimated rent

    Home value

    $229,600

    Estimated sales range

    Not available

    $2,062/mo

    Zestimate® history
    Loading
    Loading...

    Owner options

    List your home for rent

    $2,062/mo

    Rent Zestimate®

    Find your next renter with Zillow Rental Manager. Plus, with online applications, you can quickly screen prospective tenants – for free.

    Learn more

    $2,062/mo

    Rent Zestimate®

    Refinance and save

    $1,650/mo

    Est. payment

    Refinancing to a lower rate could help reduce your monthly payments and save thousands over the life of the loan.

    See today's rates

    $1,650/mo

    Est. payment

    Explore your selling options

    Work with a Zillow partner agent

    Leverage their expertise and Zillow's premium Showcase listings to get your home seen by more buyers.

    Get started

    List with your own agent

    Get your home in front of millions of buyers by listing it on Zillow.

    Learn how to do it

    Sell it yourself

    Take full control of how buyers see your home on Zillow by listing For Sale by Owner (FSBO).

    List your home

    What's special

    Electric fireplaceRich wainscotingSpacious kitchenLight filled living spaceGrand double door entryHardwood floorsBuilt-in bookshelves
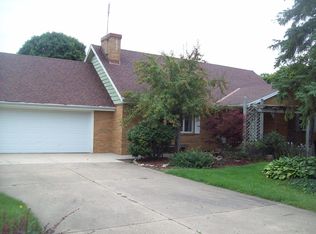
    Charming ranch home in a great neighborhood! You will be welcomed by the grand double door entry and light filled living space. The dining room is beautifully finished and the center of the home. Spacious kitchen with new dishwasher and refrigerator and plenty of room for an island or table space. Open concept kitchen/family room which features rich wainscoting, hardwood floors, electric fireplace, built-in bookshelves and sliding glass doors to the backyard patio. Three good sized bedrooms on main level with full bath. Master bedroom has attached full bath. 4th bedroom in basement. Oversized 2-car heated garage with workshop tables and three outbuildings. Home is handicap accessible and includes a chair lift to the basement. Newer washer, dryer, and laundry sink in basement with half bath. This is a quality home with abundant space! (Note: owners will remove the chair lift to the basement if buyers desire.)

    Zillow last checked:

    Listing updated:

    Listed by:

    Kira Miskowiec 815-830-2505,

    @properties Christies International Real Estate

    Bought with:

    Mason Kimberley

    Landmark Realty of Illinois LLC

    Source: MRED as distributed by MLS GRID,MLS#: 12329834MLS Logo

    Facts & features

    Interior

    Bedrooms & bathrooms
    • Bedrooms: 4
    • Bathrooms: 3
    • Full bathrooms: 3
    Rooms
    • Room types: Bonus Room, Recreation Room, Utility Room-Lower Level, Other Room
    Primary bedroom
    • Features: Flooring (Carpet), Bathroom (Full)
    • Level: Main
    • Area: 192 Square Feet
    • Dimensions: 12X16
    Bedroom 2
    • Features: Flooring (Carpet)
    • Level: Main
    • Area: 132 Square Feet
    • Dimensions: 11X12
    Bedroom 3
    • Features: Flooring (Carpet)
    • Level: Main
    • Area: 132 Square Feet
    • Dimensions: 11X12
    Bedroom 4
    • Features: Flooring (Other)
    • Level: Basement
    • Area: 110 Square Feet
    • Dimensions: 10X11
    Bonus room
    • Level: Basement
    • Area: 40 Square Feet
    • Dimensions: 5X8
    Dining room
    • Features: Flooring (Vinyl)
    • Level: Main
    • Area: 165 Square Feet
    • Dimensions: 11X15
    Family room
    • Features: Flooring (Hardwood)
    • Level: Basement
    • Area: 240 Square Feet
    • Dimensions: 16X15
    Kitchen
    • Features: Kitchen (Eating Area-Table Space), Flooring (Vinyl)
    • Level: Main
    • Area: 192 Square Feet
    • Dimensions: 12X16
    Laundry
    • Features: Flooring (Vinyl)
    • Level: Basement
    • Area: 48 Square Feet
    • Dimensions: 6X8
    Living room
    • Features: Flooring (Carpet)
    • Level: Main
    • Area: 196 Square Feet
    • Dimensions: 14X14
    Other
    • Level: Basement
    • Area: 40 Square Feet
    • Dimensions: 5X8
    Recreation room
    • Features: Flooring (Other)
    • Level: Basement
    • Area: 40 Square Feet
    • Dimensions: 5X8
    Other
    • Level: Basement
    • Area: 40 Square Feet
    • Dimensions: 5X8
    Heating
    • Natural Gas, Forced Air
    Cooling
    • Central Air
    Appliances
    • Included: Range, Microwave, Dishwasher, Refrigerator
    • Laundry: In Unit
    Features
    • 1st Floor Bedroom, 1st Floor Full Bath
    • Flooring: Hardwood, Wood
    • Basement: Partially Finished,Rec/Family Area,Full
    • Attic: Unfinished
    • Number of fireplaces: 1
    • Fireplace features: Basement
    Interior area
    • Total structure area: 3,964
    • Total interior livable area: 1,862 sqft
    • Finished area below ground: 240

    Property

    Parking
    • Total spaces: 5
    • Parking features: Concrete, Garage Door Opener, Heated Garage, On Site, Garage Owned, Attached, Off Street, Driveway, Owned, Garage
    • Attached garage spaces: 2
    • Has uncovered spaces: Yes
    Accessibility
    • Accessibility features: Stair Lift, Bath Grab Bars, Disability Access
    Features
    • Stories: 1
    • Exterior features: Other
    Lot
    • Size: 0.29 Acres
    • Dimensions: 90 X 140
    • Features: Corner Lot
    Details
    • Additional structures: Outbuilding
    • Parcel number: 1616254006
    • Special conditions: None
    • Other equipment: Water-Softener Owned

    Construction

    Type & style
    • Home type: SingleFamily
    • Architectural style: Ranch
    • Property subtype: Single Family Residence
    Materials
    • Vinyl Siding, Brick
    • Foundation: Block
    • Roof: Asphalt
    Condition
    • New construction: No
    • Year built: 1968
    • Major remodel year: 2016

    Utilities & green energy

    • Electric: Circuit Breakers
    • Sewer: Public Sewer
    • Water: Public

    Community & HOA

    Community
    • Features: Curbs, Street Lights, Street Paved
    HOA
    • Services included: None
    Location
    • Region: Princeton

    Financial & listing details

    • Price per square foot: $118/sqft
    • Tax assessed value: $218,844
    • Annual tax amount: $5,229
    • Date on market: 4/5/2025
    • Listing terms: Conventional
    • Ownership: Fee Simple

    Price history

    DateEventPrice
    8/7/2025Sold$220,000-3.9%$118/sqft
    Source: MRED as distributed by MLS GRID #12329834 Report a problem
    7/8/2025Contingent$229,000$123/sqft
    Source: MRED as distributed by MLS GRID #12329834 Report a problem
    6/24/2025Listed for sale$229,000$123/sqft
    Source: MRED as distributed by MLS GRID #12329834 Report a problem
    6/22/2025Contingent$229,000$123/sqft
    Source: MRED as distributed by MLS GRID #12329834 Report a problem
    5/30/2025Price change$229,000-2.6%$123/sqft
    Source: MRED as distributed by MLS GRID #12329834 Report a problem
    4/5/2025Listed for sale$235,000-1.9%$126/sqft
    Source: MRED as distributed by MLS GRID #12329834 Report a problem
    4/1/2025Listing removed$239,500$129/sqft
    Source: MRED as distributed by MLS GRID #12211282 Report a problem
    1/17/2025Price change$239,500-2%$129/sqft
    Source: MRED as distributed by MLS GRID #12211282 Report a problem
    12/27/2024Price change$244,500-2%$131/sqft
    Source: MRED as distributed by MLS GRID #12211282 Report a problem
    12/6/2024Listed for sale$249,500+46.8%$134/sqft
    Source: MRED as distributed by MLS GRID #12211282 Report a problem
    9/28/2020Sold$170,000$91/sqft
    Source: MRED as distributed by MLS GRID #10801263 Report a problem
    8/1/2020Pending sale$170,000$91/sqft
    Source: Landmark Realty Of Illinois LLC #10801263 Report a problem
    7/31/2020Listed for sale$170,000$91/sqft
    Source: Landmark Realty Of Illinois LLC #10801263 Report a problem

    Public tax history

    YearProperty taxesTax assessment
    2024$5,623 +7.5%$72,948 +8.6%
    2023$5,230 +6.5%$67,183 +6.7%
    2022$4,910 +2.9%$62,988 +5.6%
    2021$4,773 $59,625 +3.8%
    2020-- $57,442 +1.2%
    2019-- $56,755 +1.7%
    2018-- $55,785 -0.4%
    2017-- $55,986 +2.7%
    2016-- $54,525 +24.2%
    2015-- $43,900 -18.1%
    2014-- $53,571 -0.5%
    2013-- $53,862 -0.3%
    2012-- $54,024 -0.6%
    2011-- $54,367 -7.5%
    2010-- $58,753 -0.1%
    2009-- $58,806 +4.4%
    2008-- $56,339
    Find assessor info on the county website

    Neighborhood: 61356

    Nearby schools

    GreatSchools rating
    Schools provided by the listing agent
    • Elementary: Multiple Selection
    • Middle: Logan Junior High School
    • High: Princeton High School
    • District: 115

    Source: MRED as distributed by MLS GRID. This data may not be complete. We recommend contacting the local school district to confirm school assignments for this home.

    Get pre-qualified for a loan
    At Zillow Home Loans, we can pre-qualify you in as little as 5 minutes with no impact to your credit score.

    An equal housing lender. NMLS #10287.