Welcome to 504 Haverlake Circle, a breathtakingly remodeled 4-bedroom, 2-bathroom pool home offering nearly 2000 square feet of luxurious living space. Nestled in the coveted Wekiva Hunts Club community, this residence boasts an open concept floor plan that seamlessly combines style and functionality.<br><br> Step inside and be captivated by the grandeur of tall ceilings adorned with elegant beams, creating an inviting ambiance enhanced by the warmth of a fireplace in the great room. The kitchen is a culinary masterpiece, featuring all-new white shaker cabinets, quartz countertops, and state-of-the-art stainless steel appliances. From here, enjoy panoramic views of the pool, nook, and dining room.<br><br> The expansive primary suite is a sanctuary of comfort, with a lavish bathroom showcasing a dual sink vanity and a marble-tiled stand-up shower. Convenient access to the outdoor oasis awaits, where a newly resurfaced pool, complemented by a rescreened enclosure and paver patio, invites relaxation and leisure.<br><br> This residence has undergone significant updates, including a brand-new roof and an upgraded AC unit, ensuring modern comfort and peace of mind. Immerse yourself in the community's amenities, including a nearby park, playground, tennis and basketball courts, and scenic walking trails.<br><br> Conveniently located just minutes away from shopping, dining, and major highways, this dream home provides the perfect blend of luxury and accessibility. Don't miss the opportunity to make this your home—schedule your showing and experience the epitome of upscale living at 504 Haverlake Circle today!
Sold for $515,000
$515,000
504 HAVERLAKE CIRCLE, APOPKA, FL 32712
4beds
1,943sqft
Single Family Residence
Built in 1983
10,195 Square Feet Lot
$486,700 Zestimate®
$265/sqft
$2,460 Estimated rent
Home value
$486,700
$462,000 - $511,000
$2,460/mo
Zestimate® history
Owner options
List your home for rent
$2,460/mo
Rent Zestimate®
Find your next renter with Zillow Rental Manager. Plus, with online applications, you can quickly screen prospective tenants – for free.
$2,460/mo
Rent Zestimate®
Refinance and save
$3,734/mo
Est. payment
Refinancing to a lower rate could help reduce your monthly payments and save thousands over the life of the loan.
$3,734/mo
Est. payment
Explore your selling options
Work with a Zillow partner agent
Leverage their expertise and Zillow's premium Showcase listings to get your home seen by more buyers.
Get startedList with your own agent
Get your home in front of millions of buyers by listing it on Zillow.
Learn how to do itSell it yourself
Take full control of how buyers see your home on Zillow by listing For Sale by Owner (FSBO).
List your homeWhat's special
Upgraded ac unitPanoramic viewsDual sink vanityPaver patioBasketball courtsElegant beamsWhite shaker cabinets
Zillow last checked:
Listing updated:
Listed by:
Ahmad Hassan, PA 718-641-9358,
COMPASS FLORIDA LLC 407-203-9441
Bought with:
Cassandra King, 3362997
COMPASS FLORIDA LLC
Source: Stellar MLS,MLS#: O6163961 Originating MLS: Orlando Regional
Originating MLS: Orlando Regional
Facts & features
Interior
Bedrooms & bathrooms
- Bedrooms: 4
- Bathrooms: 2
- Full bathrooms: 2
Rooms
- Room types: Florida Room
Primary bedroom
- Features: Walk-In Closet(s)
- Level: First
Kitchen
- Level: First
Living room
- Level: First
Heating
- Central
Cooling
- Central Air
Appliances
- Included: Convection Oven, Dishwasher, Microwave, Range Hood, Refrigerator
- Laundry: Inside, Laundry Room
Features
- Ceiling Fan(s), Eating Space In Kitchen, High Ceilings, Primary Bedroom Main Floor, Solid Surface Counters, Solid Wood Cabinets, Stone Counters, Thermostat, Vaulted Ceiling(s), Walk-In Closet(s)
- Flooring: Luxury Vinyl, Tile
- Doors: French Doors
- Has fireplace: Yes
- Fireplace features: Living Room, Wood Burning
Interior area
- Total structure area: 2,505
- Total interior livable area: 1,943 sqft
Property
Parking
- Total spaces: 2
- Parking features: Garage - Attached
- Attached garage spaces: 2
Features
- Levels: One
- Stories: 1
- Exterior features: Lighting, Private Mailbox, Sidewalk
- Has private pool: Yes
- Pool features: In Ground, Screen Enclosure
Lot
- Size: 10,195 Square Feet
- Features: Cleared, In County, Level, Oversized Lot, Sidewalk
Details
- Parcel number: 012128908601630
- Zoning: R-1A
- Special conditions: None
Construction
Type & style
- Home type: SingleFamily
- Property subtype: Single Family Residence
Materials
- Brick, Wood Siding
- Foundation: Slab
- Roof: Shingle
Condition
- New construction: No
- Year built: 1983
Utilities & green energy
- Sewer: Public Sewer
- Water: Public
- Utilities for property: Electricity Connected, Public, Street Lights, Water Connected
Community & HOA
Community
- Pet fee: $0 monthly
- Subdivision: WEKIVA SEC 04
HOA
- Has HOA: Yes
- HOA fee: $24 monthly
- HOA name: Wekiva Hoa
- HOA phone: 407-774-6111
Location
- Region: Apopka
Financial & listing details
- Price per square foot: $265/sqft
- Tax assessed value: $328,530
- Annual tax amount: $2,221
- Date on market: 12/14/2023
- Cumulative days on market: 33 days
- Listing terms: Cash,Conventional,FHA,VA Loan
- Ownership: Fee Simple
- Total actual rent: 0
- Electric utility on property: Yes
- Road surface type: Paved
Price history
| Date | Event | Price |
|---|---|---|
| 2/14/2024 | Sold | $515,000-1.9%$265/sqft |
Source:  Stellar MLS #O6163961 Report a problem Stellar MLS #O6163961 Report a problem | ||
| 1/17/2024 | Pending sale | $525,000$270/sqft |
Source: Stellar MLS #O6163961 Report a problem | ||
| 1/5/2024 | Price change | $525,000-0.9%$270/sqft |
Source: Stellar MLS #O6163961 Report a problem | ||
| 12/14/2023 | Listed for sale | $529,900+285.4%$273/sqft |
Source: Stellar MLS #O6163961 Report a problem | ||
| 10/14/1998 | Sold | $137,500+6.7%$71/sqft |
Source: Public Record Report a problem | ||
| 11/22/1996 | Sold | $128,900+3.3%$66/sqft |
Source: Public Record Report a problem | ||
| 7/11/1996 | Sold | $124,800$64/sqft |
Source: Public Record Report a problem | ||
Public tax history
| Year | Property taxes | Tax assessment |
|---|---|---|
| 2024 | $5,628 +142% | $328,530 +94.3% |
| 2023 | $2,326 +4.7% | $169,063 +3% |
| 2022 | $2,222 +2.1% | $164,139 +3% |
| 2021 | $2,177 +1.2% | $159,358 +1.4% |
| 2020 | $2,151 +1.8% | $157,158 +2.3% |
| 2019 | $2,114 +1% | $153,625 +1.9% |
| 2018 | $2,093 | $150,761 -26.8% |
| 2017 | $2,093 +2.1% | $205,943 +18.2% |
| 2016 | $2,049 +1.3% | $174,231 -1.4% |
| 2015 | $2,022 -3.7% | $176,778 +19.8% |
| 2014 | $2,099 +2.3% | $147,568 +1% |
| 2013 | $2,053 +1.2% | $146,069 +5.8% |
| 2012 | $2,028 -0.5% | $138,026 -5.7% |
| 2011 | $2,038 +5.3% | $146,442 -3.4% |
| 2010 | $1,936 | $151,521 -22.7% |
| 2009 | -- | $196,119 -16% |
| 2008 | $1,781 -5.7% | $233,398 -7.3% |
| 2007 | $1,889 -5.4% | $251,670 +9.8% |
| 2006 | $1,995 +1.4% | $229,251 +41.1% |
| 2005 | $1,967 +4.9% | $162,475 +18.2% |
| 2004 | $1,875 -30.5% | $137,483 +1.1% |
| 2003 | $2,700 +49.1% | $135,953 +2.6% |
| 2002 | $1,810 -1% | $132,449 +15.8% |
| 2001 | $1,829 +2.5% | $114,360 +4.7% |
| 2000 | $1,785 | $109,201 |
Find assessor info on the county website
Neighborhood: 32712
Nearby homes
- $428,0003 bd2 ba2k sqft456 Haverlake Cir, Apopka, FL 32712Off Market

- $370,4003 bd2 ba1.5k sqft510 Haverlake Cir, Apopka, FL 32712Off Market
- $476,8004 bd2 ba2k sqft450 Haverlake Cir, Apopka, FL 32712Off Market
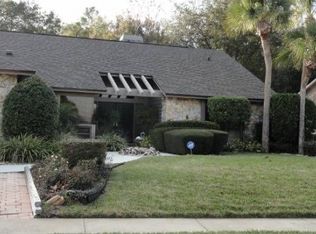
- $468,7003 bd2 ba1.6k sqft2446 Sweetaire Ct, Apopka, FL 32712Off Market
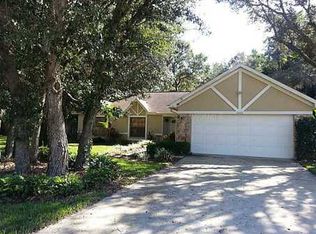
- $408,0003 bd2 ba1.5k sqft516 Haverlake Cir, Apopka, FL 32712Off Market
- $357,1003 bd2 ba1.3k sqft2452 Sweetaire Ct, Apopka, FL 32712Off Market
- $405,2003 bd2 ba1.6k sqft2605 Brecca Ct, Apopka, FL 32712Off Market
- $418,4003 bd2 ba1.7k sqft527 Haverlake Cir, Apopka, FL 32712Off Market
Nearby schools
GreatSchools rating
- 5/10Clay Springs Elementary SchoolGrades: PK-5Distance: 0.2 mi
- 5/10Piedmont Lakes Middle SchoolGrades: 6-8Distance: 3.4 mi
- 3/10Wekiva High SchoolGrades: 9-12Distance: 3.4 mi
Schools provided by the listing agent
- Elementary: Clay Springs Elem
- Middle: Piedmont Lakes Middle
- High: Wekiva High
Source: Stellar MLS. This data may not be complete. We recommend contacting the local school district to confirm school assignments for this home.
Get a cash offer in 3 minutes
Find out how much your home could sell for in as little as 3 minutes with a no-obligation cash offer.
Estimated market value
$486,700
Get a cash offer in 3 minutes
Find out how much your home could sell for in as little as 3 minutes with a no-obligation cash offer.
Estimated market value
$486,700
- Florida
- Orange County
- Apopka
- 32712
- 504 HAVERLAKE CIRCLE
Nearby cities
Nearby neighborhoods
Nearby zip codes
Other Apopka Topics
