Skip main navigation
Sold for $700,000
  • $700,000

    504 Heather Dr, Raleigh, NC 27606

    4beds
    2,658sqft
    Single Family Residence
    Built in 2020
    8,276 Square Feet Lot
    $683,700 Zestimate®
    $263/sqft
    $3,827 Estimated rent

    Home value

    $683,700

    $643,000 - $725,000

    $3,827/mo

    Zestimate® history
    Loading
    Loading...

    Owner options

    List your home for rent

    $3,827/mo

    Rent Zestimate®

    Find your next renter with Zillow Rental Manager. Plus, with online applications, you can quickly screen prospective tenants – for free.

    Learn more

    $3,827/mo

    Rent Zestimate®

    Refinance and save

    $4,203/mo

    Est. payment

    Refinancing to a lower rate could help reduce your monthly payments and save thousands over the life of the loan.

    See today's rates

    $4,203/mo

    Est. payment

    Explore your selling options

    Work with a Zillow partner agent

    Leverage their expertise and Zillow's premium Showcase listings to get your home seen by more buyers.

    Get started

    List with your own agent

    Get your home in front of millions of buyers by listing it on Zillow.

    Learn how to do it

    Sell it yourself

    Take full control of how buyers see your home on Zillow by listing For Sale by Owner (FSBO).

    List your home

    What's special

    Site-finished hardwood floorsFlat fenced in backyardSmart technologyEngineered hardwood floors
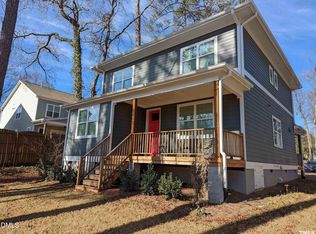
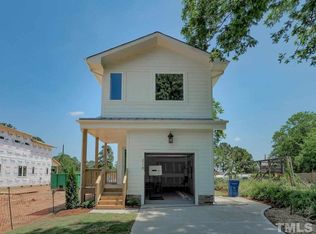
    DON'T MISS the opportunity in this re-developing Beltline area to own and enjoy a beautiful 5 YEAR OLD home with many lovely upgrades AND a flat fenced in backyard at A GREAT price. HOME WARRANTY AND TERMITE WARRANTY OFFERED! NO HOA! HIGH SPEED INTERNET AVAILABLE! Convenient to Raleigh's beltline/440 and close to 'everything'!! This home features site-finished hardwood floors, engineered hardwood floors, smart technology, THE 4TH BEDROOM COULD BE A BONUS ROOM! SO convenient for Triangle living! HERE ARE A FEW DESTINATIONS: DOWNTOWN RALEIGH IS 15 minutes; 10 minutes to NORTH HILLS; 17 minutes to RTP, 8 minutes to CARY. ENJOY NEARBY PARKS, WALKING/BIKING TRAILS, PLAYGROUNDS AND MORE! LAKE JOHNSON is 6 minutes, POWELL DRIVE PARK is 2 minutes Wake Bus Rapid Transit Western Corridor from Downtown Raleigh to Cary is being planned nearby for 2030 and will be very convenient. Enjoy convenience in Raleigh with a ''better than new'' home!

    Zillow last checked:

    Listing updated:

    Listed by:

    Edna Sexton 919-616-1504,

    Pinnacle Group Realty

    Bought with:

    Nasim Saleh, 320922

    Costello Real Estate & Investm

    Source: Doorify MLS,MLS#: 10062559MLS Logo

    Facts & features

    Interior

    Bedrooms & bathrooms
    • Bedrooms: 4
    • Bathrooms: 3
    • Full bathrooms: 2
    • 1/2 bathrooms: 1
    Primary bedroom
    • Level: Second
    • Area: 238.95 Square Feet
    • Dimensions: 13.5 x 17.7
    Bedroom 2
    • Level: Second
    • Area: 151.25 Square Feet
    • Dimensions: 12.1 x 12.5
    Bedroom 3
    • Level: Second
    • Area: 147.32 Square Feet
    • Dimensions: 11.6 x 12.7
    Bedroom 4
    • Description: Could be a bonus room
    • Level: Second
    • Area: 224 Square Feet
    • Dimensions: 11.2 x 20
    Dining room
    • Level: Main
    • Area: 158.2 Square Feet
    • Dimensions: 11.3 x 14
    Other
    • Level: Main
    • Area: 120 Square Feet
    • Dimensions: 6 x 20
    Family room
    • Level: Main
    • Area: 354.6 Square Feet
    • Dimensions: 18 x 19.7
    Kitchen
    • Level: Main
    • Area: 228.48 Square Feet
    • Dimensions: 13.6 x 16.8
    Laundry
    • Level: Second
    • Area: 78 Square Feet
    • Dimensions: 6 x 13
    Other
    • Description: Screened Porch
    • Level: Main
    • Area: 156.8 Square Feet
    • Dimensions: 8 x 19.6
    Other
    • Description: Covered Porch
    • Level: Main
    • Area: 100.11 Square Feet
    • Dimensions: 7.1 x 14.1
    Heating
    • Forced Air, Heat Pump, Natural Gas, See Remarks
    Cooling
    • Central Air, Electric, Heat Pump
    Appliances
    • Included: ENERGY STAR Qualified Dishwasher, ENERGY STAR Qualified Refrigerator, ENERGY STAR Qualified Washer, ENERGY STAR Qualified Dryer, Gas Oven, Gas Range, Gas Water Heater, Microwave, Range Hood, Tankless Water Heater
    • Laundry: Laundry Room, Upper Level
    Features
    • Entrance Foyer, High Speed Internet, Kitchen Island, Open Floorplan, Pantry, Walk-In Closet(s), Separate Shower
    • Flooring: Hardwood, Tile
    • Windows: Insulated Windows
    • Fireplace features: Gas Log
    Interior area
    • Total structure area: 2,658
    • Total interior livable area: 2,658 sqft
    • Finished area above ground: 2,658
    • Finished area below ground: 0

    Property

    Parking
    • Total spaces: 4
    • Parking features: Driveway, Garage
    • Garage spaces: 2
    • Uncovered spaces: 2
    Features
    • Levels: Two
    • Stories: 2
    • Patio & porch: Screened
    • Exterior features: Fenced Yard
    • Fencing: Back Yard
    Lot
    • Size: 8,276 Square Feet
    • Features: Landscaped
    Details
    • Parcel number: 0784416089
    • Special conditions: Standard

    Construction

    Type & style
    • Home type: SingleFamily
    • Architectural style: Transitional
    • Property subtype: Single Family Residence
    Materials
    • Fiber Cement
    • Foundation: Permanent
    • Roof: Shingle
    Condition
    • New construction: No
    • Year built: 2020

    Utilities & green energy

    • Sewer: Public Sewer
    • Water: Public
    • Utilities for property: Cable Available, Sewer Connected, Water Connected

    Community & HOA

    Community
    • Subdivision: Sunset Terrace
    HOA
    • Has HOA: No
    • Amenities included: None
    Location
    • Region: Raleigh

    Financial & listing details

    • Price per square foot: $263/sqft
    • Tax assessed value: $729,509
    • Annual tax amount: $6,355
    • Date on market: 11/8/2024
    • Listing agreement: Exclusive Right To Sell
    • Listing terms: Cash,Conventional,VA Loan

    Price history

    DateEventPrice
    3/12/2025Sold$700,000-2.8%$263/sqft
    Source: Doorify MLS #10062559 Report a problem
    1/31/2025Pending sale$719,900$271/sqft
    Source: Doorify MLS #10062559 Report a problem
    12/26/2024Price change$719,900-3%$271/sqft
    Source: Doorify MLS #10062559 Report a problem
    11/15/2024Price change$742,500-1%$279/sqft
    Source: Doorify MLS #10062559 Report a problem
    11/8/2024Listed for sale$750,000+54.8%$282/sqft
    Source: Doorify MLS #10062559 Report a problem
    8/6/2020Sold$484,500+0.5%$182/sqft
    Source: Doorify MLS #2324136 Report a problem
    6/10/2020Pending sale$482,000$181/sqft
    Source: RE/MAX United #2324136 Report a problem
    6/10/2020Listed for sale$482,000$181/sqft
    Source: RE/MAX United #2324136 Report a problem

    Public tax history

    YearProperty taxesTax assessment
    2025$6,382 +0.4%$729,509
    2024$6,356 +24.3%$729,509 +56.2%
    2023$5,112 +7.6%$467,174
    2022$4,750 +4%$467,174
    2021$4,566 $467,174 +273.7%
    2020-- $125,000
    2019$811 --
    Find assessor info on the county website

    Neighborhood: West Raleigh

    Nearby schools

    GreatSchools rating
    Schools provided by the listing agent
    • Elementary: Wake - Adams Elementary
    • Middle: Wake - Lufkin Road Middle
    • High: Wake - Athens Drive High

    Source: Doorify MLS. This data may not be complete. We recommend contacting the local school district to confirm school assignments for this home.

    Get a cash offer in 3 minutes
    Find out how much your home could sell for in as little as 3 minutes with a no-obligation cash offer.
    Estimated market value
    $683,700
    Get a cash offer in 3 minutes
    Find out how much your home could sell for in as little as 3 minutes with a no-obligation cash offer.
    Estimated market value
    $683,700