Skip main navigation
Closed
  • Price Unknown

    504 Hesper Ave, Metairie, LA 70005

    4beds
    2,973sqft
    Single Family Residence
    Built in 2019
    6,952 Square Feet Lot
    $865,800 Zestimate®
    $--/sqft
    $3,646 Estimated rent

    Home value

    $865,800

    $762,000 - $978,000

    $3,646/mo

    Zestimate® history
    Loading
    Loading...

    Owner options

    List your home for rent

    $3,646/mo

    Rent Zestimate®

    Find your next renter with Zillow Rental Manager. Plus, with online applications, you can quickly screen prospective tenants – for free.

    Learn more

    $3,646/mo

    Rent Zestimate®

    Refinance and save

    Refinancing to a lower rate could help reduce your monthly payments and save thousands over the life of the loan.

    See today's rates

    Explore your selling options

    Work with a Zillow partner agent

    Leverage their expertise and Zillow's premium Showcase listings to get your home seen by more buyers.

    Get started

    List with your own agent

    Get your home in front of millions of buyers by listing it on Zillow.

    Learn how to do it

    Sell it yourself

    Take full control of how buyers see your home on Zillow by listing For Sale by Owner (FSBO).

    List your home

    What's special

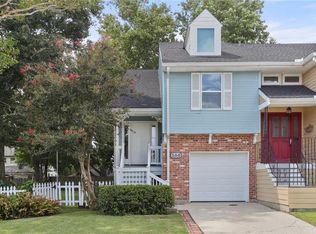
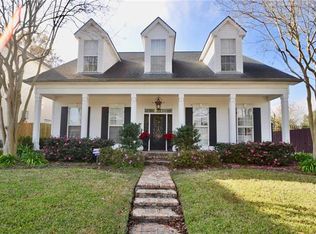
    Stunning, thoughtfully designed home blends timeless curb appeal with refined modern interiors. A welcoming façade with classic shutters and manicured landscaping leads into a light-filled interior featuring wide-plank hardwood floors, elegant crown molding, and an open, flowing layout ideal for both everyday living and entertaining. At the heart of the home, the chef’s kitchen impresses with custom cabinetry, a large marble island, designer pendant lighting, stainless steel appliances, and seamless connection to the dining and living spaces. The adjoining living area offers a warm gathering space with a fireplace and views of the backyard, while oversized windows throughout flood the home with natural light. Step outside to a private backyard retreat, complete with a covered patio perfect for outdoor dining and relaxation, plus ample green space for play or entertaining. The primary suite is a serene escape featuring soft, calming tones, generous space, and a spa-inspired en suite bath with dual vanities and refined finishes. Additional bedrooms are well-appointed and versatile, ideal for guests, a home office, or flex space. A dedicated laundry/mudroom adds everyday convenience with built-in storage and exterior access. With its blend of classic charm, upscale finishes, and functional layout, this home offers exceptional comfort and style in a sought-after setting. Drapery and window dressings are by Rivers Spencer. WHOLE HOME GENERATOR!! Measurements are approximate and to be verified during DDI period. Title company to hold discount.

    Zillow last checked:

    Listing updated:

    Listed by:

    Charles Stall 504-432-0263,

    Amplified Realty Group, Inc.

    Bought with:

    Melissa Martin

    Prieur Properties, LLC

    Source: GSREIN,MLS#: 2546067MLS Logo

    Facts & features

    Interior

    Bedrooms & bathrooms
    • Bedrooms: 4
    • Bathrooms: 4
    • Full bathrooms: 3
    • 1/2 bathrooms: 1
    Primary bedroom
    • Description: Flooring: Engineered Hardwood
    • Level: First
    • Dimensions: 19 x 18
    Bedroom
    • Description: Flooring: Carpet
    • Level: Second
    • Dimensions: 16 x 11
    Bedroom
    • Description: Flooring: Engineered Hardwood
    • Level: Second
    • Dimensions: 14 x 13.5
    Bedroom
    • Description: Flooring: Engineered Hardwood
    • Level: Second
    • Dimensions: 14 x 13.5
    Primary bathroom
    • Description: Flooring: Tile
    • Level: First
    • Dimensions: 15.6 x 11.3
    Dining room
    • Description: Flooring: Engineered Hardwood
    • Level: First
    • Dimensions: 13.5 x 9.2
    Kitchen
    • Description: Flooring: Engineered Hardwood
    • Level: First
    • Dimensions: 10 x 18
    Other
    • Description: Flooring: Engineered Hardwood
    • Level: First
    • Dimensions: 28 x 18
    Heating
    • Central, Multiple Heating Units
    Cooling
    • Central Air, 2 Units
    Appliances
    • Included: Cooktop, Dishwasher, Disposal, Microwave
    Features
    • Stainless Steel Appliances, Wired for Sound
    • Has fireplace: Yes
    • Fireplace features: Gas
    Interior area
    • Total structure area: 3,223
    • Total interior livable area: 2,973 sqft

    Property

    Parking
    • Total spaces: 3
    • Parking features: Driveway, Three or more Spaces
    • Has uncovered spaces: Yes
    Features
    • Levels: Two
    • Stories: 2
    • Patio & porch: Brick, Covered, Porch
    • Exterior features: Porch
    Lot
    • Size: 6,952 Square Feet
    • Dimensions: 50 x 120
    • Features: City Lot, Rectangular Lot
    Details
    • Parcel number: 0820012869
    • Special conditions: None

    Construction

    Type & style
    • Home type: SingleFamily
    • Architectural style: Traditional
    • Property subtype: Single Family Residence
    Materials
    • HardiPlank Type
    • Foundation: Slab
    • Roof: Shake
    Condition
    • Excellent
    • Year built: 2019

    Utilities & green energy

    • Electric: Generator
    • Sewer: Public Sewer
    • Water: Public

    Community & HOA

    Community
    • Security: Security System
    HOA
    • Has HOA: No
    Location
    • Region: Metairie

    Financial & listing details

    • Tax assessed value: $674,100
    • Annual tax amount: $7,550
    • Date on market: 3/4/2026

    Price history

    DateEventPrice
    4/23/2026Sold--
    Source: GSREIN #2546067 Report a problem
    1/22/2026Contingent$865,000$291/sqft
    Source: GSREIN #2539120 Report a problem
    1/20/2026Listed for sale$865,000+232.8%$291/sqft
    Source: GSREIN #2539120 Report a problem
    10/30/2019Sold--
    Source: Public Record Report a problem
    5/10/2019Sold--
    Source: GSREIN #2201837 Report a problem
    8/3/2018Listing removed$259,900$87/sqft
    Source: LATTER & BLUM INC/REALTORS #2165125 Report a problem
    8/3/2018Listed for sale$259,900$87/sqft
    Source: LATTER & BLUM INC/REALTORS #2165125 Report a problem
    8/2/2018Sold--
    Source: Public Record Report a problem
    7/19/2018Pending sale$259,900$87/sqft
    Source: LATTER & BLUM INC/REALTORS #2165125 Report a problem
    7/17/2018Listed for sale$259,900$87/sqft
    Source: LATTER & BLUM INC/REALTORS #2165125 Report a problem

    Public tax history

    YearProperty taxesTax assessment
    2024$7,550 -4.2%$67,410
    2023$7,881 +2.7%$67,410
    2022$7,675 +7.7%$67,410
    2021$7,129 -10.5%$67,410 -10%
    2020$7,963 +176.1%$74,900 +215.4%
    2019$2,884 +2549.9%$23,750 +180.7%
    2018$109 $8,460
    2017$109 $8,460 -46.3%
    2016$109 +0.8%$15,740 +86.1%
    2015$108 $8,460
    2014$108 $8,460
    2013-- $8,460
    2012-- $8,460 -0.7%
    2011-- $8,520
    2010-- $8,520
    2009-- $8,520
    2008-- $8,520
    2007-- $8,520
    2006-- --
    2005-- --
    2004-- --
    2003-- --
    2002-- --
    2001-- --
    2000-- --
    Find assessor info on the county website

    Neighborhood: 70005

    Nearby schools

    GreatSchools rating
    Get a cash offer in 3 minutes
    Find out how much your home could sell for in as little as 3 minutes with a no-obligation cash offer.
    Estimated market value
    $865,800
    Get a cash offer in 3 minutes
    Find out how much your home could sell for in as little as 3 minutes with a no-obligation cash offer.
    Estimated market value
    $865,800