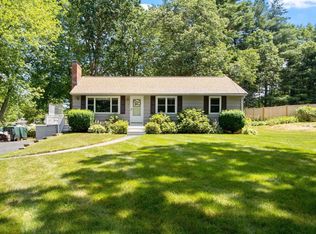
**OFFER DEADLINE 6PM MONDAY 9/14****Country Living at Its Finest! This lovingly maintained, single-owner ranch offers a rare opportunity to own approximately 8 acres of picturesque land in a truly special setting. Equestrian enthusiasts will appreciate the 8-stall barn, paddock, and open acreage, while nature lovers will enjoy apple trees, direct frontage on Salmon Brook, and abutting conservation land for added privacy and scenic beauty.Located adjacent to the Stone Arch Bridge Conservation Area, this property provides easy access to outdoor recreation and peaceful surroundings. The home features 3 bedrooms, 1.5 baths, a newer generator, and participation in the Mass Save® program, providing enhanced insulation and energy efficiency.The expansive land offers endless possibilities for gardening, farming, horses, or simply enjoying your own private retreat. A unique combination of natural beauty, usable acreage, and well-maintained improvements makes this property a rare find.Don't miss this exceptional opportunity to own a charming country property with barn, brook frontage, and acreage in a sought-after location!Buyer and buyer's agent to perform their own due diligence regarding land use, agricultural potential, and all property features.
Pending
$629,000
504 High St, Dunstable, MA 01827
3beds
1,196sqft
Single Family Residence
Built in 1976
8 Acres Lot
$655,900 Zestimate®
$526/sqft
$-- HOA
What's special
Open acreageApple treesExpansive land
- 6 days
- 44
- 1
Likely to sell faster than
Zillow last checked:
Listing updated:
Listed by:
Michelle Daley 603-459-9544,
Coldwell Banker Realty 603-673-4000
Source: MLS PIN,MLS#: 73575924
Facts & features
Interior
Bedrooms & bathrooms
- Bedrooms: 3
- Bathrooms: 2
- Full bathrooms: 1
- 1/2 bathrooms: 1
Primary bedroom
- Features: Bathroom - Half, Closet, Flooring - Wall to Wall Carpet
- Level: First
Bedroom 2
- Features: Closet, Flooring - Wall to Wall Carpet
- Level: First
Bedroom 3
- Features: Closet, Flooring - Wall to Wall Carpet
- Level: First
Primary bathroom
- Features: Yes
Bathroom 1
- Features: Bathroom - Full, Closet, Double Vanity
- Level: First
Bathroom 2
- Features: Bathroom - Half
- Level: First
Kitchen
- Features: Ceiling Fan(s), Flooring - Stone/Ceramic Tile, Window(s) - Picture, Dining Area, Balcony / Deck, Country Kitchen, Deck - Exterior, Exterior Access
- Level: Main,First
Living room
- Features: Closet, Flooring - Wall to Wall Carpet, Window(s) - Picture, Exterior Access
- Level: Main,First
Heating
- Forced Air, Oil
Cooling
- None
Appliances
- Included: Water Heater, Range, Oven, Dishwasher, Trash Compactor, Refrigerator, Washer, Dryer
- Laundry: First Floor
Features
- Internet Available - Unknown
- Basement: Full,Walk-Out Access,Interior Entry,Concrete,Unfinished
- Number of fireplaces: 1
- Fireplace features: Living Room
Interior area
- Total structure area: 1,196
- Total interior livable area: 1,196 sqft
- Finished area above ground: 1,196
- Finished area below ground: 1,196
Property
Parking
- Total spaces: 10
- Parking features: Off Street, Tandem, Stone/Gravel, Unpaved
- Uncovered spaces: 10
Features
- Patio & porch: Deck, Deck - Wood, Covered
- Exterior features: Deck, Deck - Wood, Covered Patio/Deck, Storage, Barn/Stable, Paddock, Fenced Yard, Fruit Trees, Garden, Horses Permitted
- Fencing: Fenced
- Has view: Yes
- View description: Scenic View(s)
- Waterfront features: Waterfront, Frontage, Walk to, Access, Private, Other (See Remarks)
Lot
- Size: 8 Acres
- Features: Cleared, Farm, Level
Details
- Additional structures: Barn/Stable
- Parcel number: DUNS M:0015 B:0016 L:0,476132
- Zoning: Res
- Horses can be raised: Yes
- Horse amenities: Paddocks
Construction
Type & style
- Home type: SingleFamily
- Architectural style: Ranch
- Property subtype: Single Family Residence
Materials
- Frame
- Foundation: Concrete Perimeter
- Roof: Shingle
Condition
- Year built: 1976
Utilities & green energy
- Electric: Circuit Breakers, 200+ Amp Service
- Sewer: Private Sewer
- Water: Private
Community & HOA
Community
- Features: Shopping, Park, Walk/Jog Trails, Stable(s), Bike Path, Conservation Area, Highway Access, Private School, Public School
- Security: Security System
HOA
- Has HOA: No
Location
- Region: Dunstable
Financial & listing details
- Price per square foot: $526/sqft
- Tax assessed value: $477,300
- Annual tax amount: $6,563
- Date on market: 9/24/2026
- Road surface type: Paved
Estimated market value
$655,900
$623,000 - $689,000
$3,098/mo
Price history
| Date | Event | Price |
|---|---|---|
| 9/16/2026 | Pending sale | $629,000$526/sqft |
Source: MLS PIN #73575924 Report a problem | ||
| 9/11/2026 | Listed for sale | $629,000$526/sqft |
Source: MLS PIN #73575924 Report a problem | ||
Public tax history
| Year | Property taxes | Tax assessment |
|---|---|---|
| 2025 | $6,563 +7.5% | $477,300 +9.1% |
| 2024 | $6,106 -3.2% | $437,400 +3.8% |
| 2023 | $6,307 +1.1% | $421,300 +3% |
| 2022 | $6,239 +8.3% | $409,100 +16.5% |
| 2021 | $5,763 -0.1% | $351,200 +2.6% |
| 2020 | $5,766 +2.3% | $342,400 +3.6% |
| 2019 | $5,638 +1.8% | $330,500 +4.7% |
| 2018 | $5,537 +4.3% | $315,700 +1.2% |
| 2017 | $5,309 +5.6% | $311,900 +2.7% |
| 2016 | $5,026 +10.1% | $303,700 +11.3% |
| 2015 | $4,566 +6.1% | $272,900 |
| 2014 | $4,304 -0.2% | $272,900 -1.8% |
| 2013 | $4,314 +4.4% | $277,800 |
| 2012 | $4,134 -7.7% | $277,800 -9.4% |
| 2011 | $4,481 -2.9% | $306,500 -8.4% |
| 2010 | $4,616 +2.1% | $334,700 -4% |
| 2009 | $4,520 +5.8% | $348,500 -5.1% |
| 2008 | $4,274 +7.6% | $367,200 +4.6% |
| 2007 | $3,972 +1.4% | $350,900 +8.6% |
| 2006 | $3,917 +8.5% | $323,200 +14.2% |
| 2005 | $3,611 +3.8% | $283,000 +14.5% |
| 2004 | $3,478 -1.1% | $247,200 +7.1% |
| 2003 | $3,517 +27.9% | $230,800 |
| 2002 | $2,749 -2.4% | $230,800 +28.3% |
| 2000 | $2,817 +7.8% | $179,900 +5.5% |
| 1997 | $2,612 | $170,500 |
Find assessor info on the county website
Monthly payment
Est. payment
Payment breakdown
Explore the cost of this home by adjusting the details. Changes won't be saved.Climate risks
Neighborhood: 01827
Nearby schools
Schools provided by the listing agent
- Elementary: Swallow Union School
- Middle: Groton Dunstable Regional
- High: Groton Dunstable Regional
Source: MLS PIN. This data may not be complete. We recommend contacting the local school district to confirm school assignments for this home.
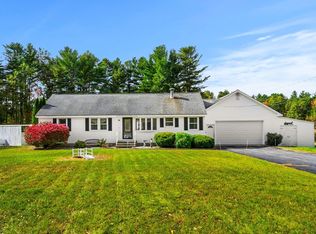

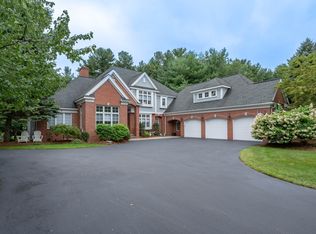
Similar homes
- $669,0003 bd3 ba1.6k sqft15 Jefferson Rd, Dracut, MA 01826For Sale
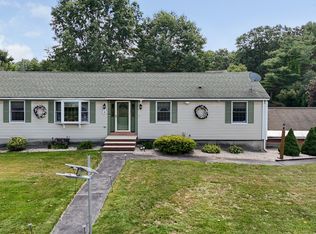 MLS ID #73577243, Michael McDowell, Dick Lepine Real Estate,Inc.. MLS PIN
 - $635,0003 bd2 ba1.7k sqft320 North St, Tewksbury, MA 01876For Sale
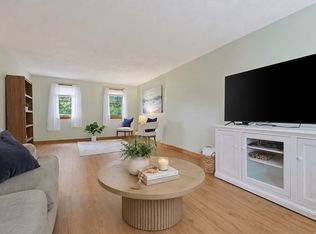 MLS ID #73578911, Team Ladner, RE/MAX Harmony. MLS PIN
 - $549,9003 bd2 ba1.3k sqft720 Hypine Rd, Dracut, MA 01826For Sale
 MLS ID #73576082, Timothy Morgan, RE/MAX Innovative Properties. MLS PIN
 - $649,0003 bd1 ba1.4k sqft9 Elm Rd, Westford, MA 01886For Sale
 MLS ID #73565991, Flynn Team, Keller Williams Realty-Merrimack. MLS PIN
