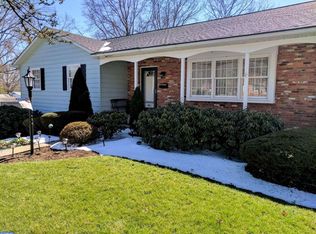
PLEASE HAVE ALL OFFERS IN TO LISTING AGENT BY 12 NOON MONDAY FEBRUARY 19TH. Located in sought after Pennridge Area School District, this beautiful 3BR 2BA Rancher is situated on just over .38 acres. Step inside and be greeted by the warmth of this sprawling Ranch home w/ versatile floorplan. Hardwood floor throughout most of first floor. Spacious kitchen featuring neutral countertops and white cabinetry, stainless steel appliances, bright and sunny breakfast area overlooking the backyard. Warm and inviting family room with vaulted ceilings flanked with a wall patio doors overlooking the patio and backyard. Off the kitchen is a door leading to the oversize 2 car garage. Formal dining room with hardwood floors , formal living room and laundry complete the first floor. The partially finished basement offers additional rec room area ,storage space or exercise area. Outdoor entertaining will be a joy in the inviting backyard with Paver patio. This home is conveniently located close to shopping, schools and parks. The current owners added an addition to expand the back of the home to add a family room, Master Bedroom Suite, complete remodel of the kitchen with a crawlspace and central air done by Thomas Hamburger, plans available for viewing at the home.
Sold for $450,000
$450,000
504 Highland Dr, Perkasie, PA 18944
3beds
1,816sqft
Single Family Residence
Built in 1961
0.38 Acres Lot
$522,700 Zestimate®
$248/sqft
$2,184 Estimated rent
Home value
$522,700
$497,000 - $549,000
$2,184/mo
Zestimate® history
Owner options
List your home for rent
$2,184/mo
Rent Zestimate®
Find your next renter with Zillow Rental Manager. Plus, with online applications, you can quickly screen prospective tenants – for free.
$2,184/mo
Rent Zestimate®
Refinance and save
$2,902/mo
Est. payment
Refinancing to a lower rate could help reduce your monthly payments and save thousands over the life of the loan.
$2,902/mo
Est. payment
Explore your selling options
Work with a Zillow partner agent
Leverage their expertise and Zillow's premium Showcase listings to get your home seen by more buyers.
Get startedList with your own agent
Get your home in front of millions of buyers by listing it on Zillow.
Learn how to do itSell it yourself
Take full control of how buyers see your home on Zillow by listing For Sale by Owner (FSBO).
List your homeWhat's special
Master bedroom suiteComplete remodelSpacious kitchenWhite cabinetryStorage spaceVaulted ceilingsCentral air
Zillow last checked:
Listing updated:
Listed by:
Sue Deily 215-872-9865,
RE/MAX 440 - Quakertown
Bought with:
Michael Antonucci, RS329615
RE/MAX 440 - Perkasie
Cathy Antonucci, 2321461
RE/MAX 440 - Perkasie
Source: Bright MLS,MLS#: PABU2064932
Facts & features
Interior
Bedrooms & bathrooms
- Bedrooms: 3
- Bathrooms: 2
- Full bathrooms: 2
- Main level bathrooms: 2
- Main level bedrooms: 3
Basement
- Area: 0
Heating
- Hot Water, Oil
Cooling
- Central Air, Electric
Appliances
- Included: Dryer, Disposal, Self Cleaning Oven, Oven/Range - Electric, Range Hood, Stainless Steel Appliance(s), Washer, Water Heater
- Laundry: Main Level
Features
- Dry Wall, Plaster Walls
- Flooring: Ceramic Tile, Carpet, Hardwood, Wood
- Windows: Replacement, Double Hung, Energy Efficient
- Basement: Partially Finished
- Has fireplace: No
Interior area
- Total structure area: 1,816
- Total interior livable area: 1,816 sqft
- Finished area above ground: 1,816
- Finished area below ground: 0
Property
Parking
- Total spaces: 6
- Parking features: Garage Faces Front, Garage Door Opener, Storage, Inside Entrance, Oversized, Driveway, Attached
- Attached garage spaces: 2
- Uncovered spaces: 4
Accessibility
- Accessibility features: Accessible Entrance, No Stairs
Features
- Levels: One
- Stories: 1
- Exterior features: Awning(s), Extensive Hardscape, Sidewalks
- Pool features: None
- Frontage length: Road Frontage: 94
Lot
- Size: 0.38 Acres
- Dimensions: 94.00 x 175.00
- Features: Front Yard, Landscaped, Level, Rear Yard, SideYard(s)
Details
- Additional structures: Above Grade, Below Grade
- Parcel number: 33007041001
- Zoning: R1A
- Special conditions: Standard
Construction
Type & style
- Home type: SingleFamily
- Architectural style: Ranch/Rambler
- Property subtype: Single Family Residence
Materials
- Frame, Brick Front
- Foundation: Crawl Space, Block
- Roof: Fiberglass,Asphalt
Condition
- Excellent
- New construction: No
- Year built: 1961
Utilities & green energy
- Electric: Circuit Breakers
- Sewer: Public Sewer
- Water: Public
- Utilities for property: Cable Connected, Electricity Available
Community & HOA
Community
- Subdivision: Highland Terr
HOA
- Has HOA: No
Location
- Region: Perkasie
- Municipality: PERKASIE BORO
Financial & listing details
- Price per square foot: $248/sqft
- Tax assessed value: $33,000
- Annual tax amount: $5,608
- Date on market: 2/13/2024
- Listing agreement: Exclusive Right To Sell
- Listing terms: Cash,Conventional,FHA,VA Loan
- Inclusions: Washer, Dryer, Garage Refridgerator All In "as-is" Condition
- Exclusions: Kitchen Refridgerator
- Ownership: Fee Simple
- Road surface type: Black Top
Price history
| Date | Event | Price |
|---|---|---|
| 5/2/2024 | Sold | $450,000+2.3%$248/sqft |
Source:  Bright MLS #PABU2064932 Report a problem Bright MLS #PABU2064932 Report a problem | ||
| 2/20/2024 | Pending sale | $439,900$242/sqft |
Source: Bright MLS #PABU2064932 Report a problem | ||
| 2/14/2024 | Listed for sale | $439,900+104.6%$242/sqft |
Source: Bright MLS #PABU2064932 Report a problem | ||
| 7/19/2004 | Sold | $215,000$118/sqft |
Source: Public Record Report a problem | ||
Public tax history
| Year | Property taxes | Tax assessment |
|---|---|---|
| 2025 | $5,675 | $33,000 |
| 2024 | $5,675 +1.2% | $33,000 |
| 2023 | $5,609 | $33,000 |
| 2022 | $5,609 +1.8% | $33,000 |
| 2021 | $5,510 | $33,000 |
| 2020 | $5,510 +0.6% | $33,000 |
| 2018 | $5,477 +0.8% | $33,000 |
| 2017 | $5,435 | $33,000 |
| 2016 | $5,435 | $33,000 |
| 2015 | -- | $33,000 |
| 2014 | -- | $33,000 |
| 2013 | -- | $33,000 |
| 2012 | -- | $33,000 |
| 2011 | -- | $33,000 |
| 2010 | -- | $33,000 |
| 2009 | -- | $33,000 |
| 2008 | -- | $33,000 |
| 2007 | -- | $33,000 |
| 2006 | -- | $33,000 |
| 2005 | -- | $33,000 +334.2% |
| 2004 | -- | $7,600 |
| 2003 | -- | $7,600 |
| 2002 | -- | $7,600 |
| 2000 | -- | $7,600 |
Find assessor info on the county website
Neighborhood: 18944
Nearby homes
- $503,9004 bd1 ba1.5k sqft506 Highland Dr, Perkasie, PA 18944Off Market
- $418,3004 bd1 ba1.7k sqft1008 N 5th St, Perkasie, PA 18944Off Market
- $462,6004 bd3 ba1.5k sqft500 Highland Dr, Perkasie, PA 18944Off Market
- $499,0003 bd2 ba1.6k sqft602 Shadywood Dr, Perkasie, PA 18944Off Market
- $1,446-- bd-- ba-- sqftN Fifth St, Perkasie, PA 18944Off Market
- $457,8003 bd2 ba1.2k sqft1014 N 5th St, Perkasie, PA 18944Off Market
- $527,6003 bd2 ba2k sqft503 Penny Ln, Perkasie, PA 18944Off Market
- $627,3005 bd2 ba2.8k sqft1101 Old Post Rd, Perkasie, PA 18944Off Market
Nearby schools
GreatSchools rating
- 8/10Patricia A Guth El SchoolGrades: K-5Distance: 0.3 mi
- 7/10Pennridge North Middle SchoolGrades: 6-8Distance: 0.8 mi
- 9/10Pennridge High SchoolGrades: 9-12Distance: 0.5 mi
Schools provided by the listing agent
- High: Pennridge
- District: Pennridge
Source: Bright MLS. This data may not be complete. We recommend contacting the local school district to confirm school assignments for this home.
Get a cash offer in 3 minutes
Find out how much your home could sell for in as little as 3 minutes with a no-obligation cash offer.
Estimated market value
$522,700
Get a cash offer in 3 minutes
Find out how much your home could sell for in as little as 3 minutes with a no-obligation cash offer.
Estimated market value
$522,700
- Pennsylvania
- Bucks County
- Perkasie
- 18944
- 504 Highland Dr
Nearby cities
Nearby neighborhoods
Nearby zip codes
Other Perkasie Topics
