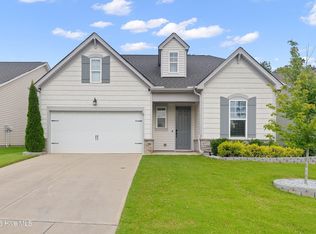
Welcome to this beautifully designed Bayfield Plan home in the highly sought after Rhodes Estate Subdivision. Thoughtfully laid out, this residence offers a bright, open concept living area that flows seamlessly into the dining space and kitchen—perfect for everyday living and entertaining. Step outside to a covered patio overlooking the backyard, ideal for morning coffee or evening relaxation. The private owner's suite is tucked away from the secondary bedrooms, offering a peaceful retreat with generous closet space and a well appointed bath. Two additional main level bedrooms provide flexibility for guests, office space, or hobbies. Upstairs, a spacious fourth bedroom with a full bath creates the perfect suite for visitors, a teen retreat, or a private home office. Located in one of Clayton's premier master planned communities, residents enjoy close proximity to gyms, walking trails. The Riverwood Golf Club just moments away. With its functional layout, community amenities, and proximity to shopping, dining, and major Triangle employers, this home delivers comfort, convenience, and lasting value.
Pending
$415,000
504 Highland Rhodes Dr, Clayton, NC 27520
4beds
2,018sqft
Single Family Residence, Residential
Built in 2018
0.75 Acres Lot
$408,900 Zestimate®
$206/sqft
$33/mo HOA
What's special
Well appointed bathGenerous closet space
- 66 days
- 57
- 1
Likely to sell faster than
Zillow last checked:
Listing updated:
Listed by:
Theresa Bryant 919-916-8142,
ERA Pacesetters Realty
Source: Doorify MLS,MLS#: 10176828
Facts & features
Interior
Bedrooms & bathrooms
- Bedrooms: 4
- Bathrooms: 3
- Full bathrooms: 3
Heating
- Central, Fireplace(s), Heat Pump
Cooling
- Ceiling Fan(s), Central Air, Zoned
Appliances
- Included: Cooktop, Dishwasher, Electric Range, Electric Water Heater, Microwave, Range, Stainless Steel Appliance(s)
- Laundry: Electric Dryer Hookup, In Hall, Inside, Laundry Room, Main Level, Washer Hookup
Features
- Ceiling Fan(s), Crown Molding, Double Vanity, Granite Counters, High Ceilings, Kitchen Island, Kitchen/Dining Room Combination, Open Floorplan, Master Downstairs, Recessed Lighting, Room Over Garage, Walk-In Closet(s), Water Closet
- Flooring: Carpet, Laminate, Vinyl, Wood
- Windows: Screens, Window Treatments
- Number of fireplaces: 1
- Fireplace features: Family Room, Gas, Gas Log, Glass Doors
- Common walls with other units/homes: No Common Walls
Interior area
- Total structure area: 2,018
- Total interior livable area: 2,018 sqft
- Finished area above ground: 2,018
- Finished area below ground: 0
Property
Parking
- Total spaces: 6
- Parking features: Attached, Driveway, Garage, Garage Door Opener, Garage Faces Front, Inside Entrance
- Attached garage spaces: 2
- Uncovered spaces: 4
Accessibility
- Accessibility features: Accessible Doors, Accessible Entrance, Accessible Hallway(s), Aging In Place
Features
- Levels: One and One Half
- Stories: 1
- Patio & porch: Covered, Patio
- Exterior features: Rain Gutters
- Has view: Yes
Lot
- Size: 0.75 Acres
Details
- Parcel number: 05H04050T
- Special conditions: Seller Licensed Real Estate Professional,Standard
Construction
Type & style
- Home type: SingleFamily
- Architectural style: Ranch, Transitional
- Property subtype: Single Family Residence, Residential
Materials
- Batts Insulation, Concrete, Frame, Stone, Vinyl Siding
- Foundation: Concrete, Slab
- Roof: Shingle
Condition
- New construction: No
- Year built: 2018
Details
- Builder name: Smith Douglas Homes
Utilities & green energy
- Sewer: Septic Tank
- Water: Public
- Utilities for property: Septic Available, Water Connected
Community & HOA
Community
- Features: None
- Subdivision: Rhodes Estates
HOA
- Has HOA: Yes
- Services included: None
- HOA fee: $100 quarterly
Location
- Region: Clayton
Financial & listing details
- Price per square foot: $206/sqft
- Tax assessed value: $367,810
- Annual tax amount: $2,335
- Date on market: 6/26/2026
- Road surface type: Asphalt, Paved
Estimated market value
$408,900
$388,000 - $429,000
$2,232/mo
Price history
| Date | Event | Price |
|---|---|---|
| 7/29/2026 | Pending sale | $415,000$206/sqft |
Source:  Doorify MLS #10176828 Report a problem Doorify MLS #10176828 Report a problem | ||
| 6/26/2026 | Listed for sale | $415,000-0.2%$206/sqft |
Source: Doorify MLS #10176828 Report a problem | ||
| 1/1/2024 | Listing removed | -- |
Source: Doorify MLS #2539764 Report a problem | ||
| 12/8/2023 | Price change | $416,000-5.1%$206/sqft |
Source: Doorify MLS #2539764 Report a problem | ||
| 11/15/2023 | Listed for sale | $438,450+65.9%$217/sqft |
Source: Doorify MLS #2539764 Report a problem | ||
| 5/13/2019 | Sold | $264,215$131/sqft |
Source: Doorify MLS #2199278 Report a problem | ||
Public tax history
| Year | Property taxes | Tax assessment |
|---|---|---|
| 2025 | $2,336 +15.1% | $367,810 +46.9% |
| 2024 | $2,028 -3.6% | $250,410 |
| 2023 | $2,103 -0.9% | $250,410 |
| 2022 | $2,122 | $250,410 |
| 2021 | $2,122 -3.4% | $250,410 |
| 2020 | $2,197 | $250,410 |
| 2019 | $2,197 | $250,410 +526% |
| 2018 | -- | $40,000 |
Find assessor info on the county website
Monthly payment
Est. payment
Payment breakdown
Explore the cost of this home by adjusting the details. Changes won't be saved.Climate risks
Neighborhood: 27520
Nearby schools
Schools provided by the listing agent
- Elementary: Johnston - East Clayton Elementary
- Middle: Johnston - Clayton Middle
- High: Johnston - Clayton High
Source: Doorify MLS. This data may not be complete. We recommend contacting the local school district to confirm school assignments for this home.
- $517,8003 bd3 ba2.4k sqft528 Highland Rhodes Dr, Clayton, NC 27520Off Market
- $449,2004 bd3 ba2.5k sqft470 Highland Rhodes Dr, Clayton, NC 27520Off Market
- $470,1004 bd3 ba2.4k sqft448 Highland Rhodes Dr, Clayton, NC 27520Off Market

- $444,9003 bd3 ba2.4k sqft501 Highland Rhodes Dr, Clayton, NC 27520Off Market

Similar homes
- $369,9004 bd3 ba2.3k sqft326 Sequoia Dr, Clayton, NC 27520For Sale

 MLS ID #10178521, Robert Salmons. Doorify MLS
 - $420,0003 bd2 ba2.4k sqft6 S Bottego Way, Clayton, NC 27527For Sale
 MLS ID #100598516, Tracey O'Dowd, EXP Realty LLC - C. Hive MLS
 - $437,0005 bd4 ba2.6k sqftTownsend, Clayton, NC 27520New Construction
 Doorify MLS
 - $489,9004 bd3 ba2.4k sqft114 Juju Drive, Clayton, NC 27520New Construction
 MLS ID #100575046, Tammy Register, EXP Realty LLC - C. Hive MLS
 - $469,9003 bd3 ba2.3k sqft362 Beckwith Ave, Clayton, NC 27527For SaleMLS ID #10188598, Louis Guillama. Doorify MLS
- $380,0014 bd3 ba2.1k sqft82 Sposato Ln, Clayton, NC 27527For SaleMLS ID #10174893, Laura Deitsch. Doorify MLS
- $484,9004 bd3 ba2.9k sqft481 Badger Pass Dr, Clayton, NC 27527For SaleMLS ID #10187949, Karla N Findeisen. Doorify MLS
- $377,0004 bd3 ba2.7k sqft33 Smoketree Ct, Clayton, NC 27527For SaleMLS ID #10155593, Amy Elizabeth Morris. Doorify MLS
- $406,9003 bd3 ba2.1k sqft135 Railcar Way, Clayton, NC 27520New ConstructionDoorify MLS
- $439,9904 bd4 ba2.5k sqft135 N Stonemill Trl Homesite 287, Clayton, NC 27520New ConstructionMLS ID #10182692, Julia Benjamin. Doorify MLS
- $399,9004 bd3 ba2.7k sqft51 Coffee Tree Circle, Clayton, NC 27527For SaleMLS ID #100579003, Jaclyn Smith, HomeTowne Realty. Hive MLS
- $366,9903 bd3 ba2.1k sqft51 Cheyenne Dr, Clayton, NC 27520New ConstructionDoorify MLS
- $400,0005 bd4 ba2.5k sqft446 Mallard Loop Dr, Clayton, NC 27527For SaleMLS ID #10170973, Chelsea Pearson. Doorify MLS
- $459,9004 bd3 ba2.2k sqft282 E Goodwin Chase Ln, Wendell, NC 27591For SaleMLS ID #10186406, Liz Brown. Doorify MLS
- $349,1604 bd3 ba1.9k sqft133 N Field Sparrow Way, Clayton, NC 27520New ConstructionDoorify MLS
- $485,0003 bd3 ba2.6k sqft286 Warm Wind Dr, Clayton, NC 27527For SaleMLS ID #10185560, Ronnie Thomas. Doorify MLS
- $345,0004 bd3 ba2.4k sqft273 Florence Dr, Clayton, NC 27527For SaleMLS ID #10171735, Sharon Evans. Doorify MLS
- $475,0004 bd3 ba2.2k sqft151 N Oscar Ln, Wendell, NC 27591For SaleMLS ID #10185842, Andrea Lauren Felso. Doorify MLS
- $384,9004 bd3 ba1.7k sqft156 Clipper Lane, Smithfield, NC 27577For SaleMLS ID #100593848, Beth Hines, RE/MAX Southland Realty II. Hive MLS
