Located in the highly desirable Grande Highlands subdivision, this thoughtfully designed 3,603 sq ft home offers privacy, craftsmanship, and multiple indoor and outdoor entertaining spaces -- just 10 minutes from Jefferson City and 40 minutes from Columbia.
The main level features oak hardwood floors, three bedrooms, and two full baths, including a spacious primary suite with a spa-style 5' x 7' dual shower and large walk-in closet with custom cherry built-in dresser. The kitchen showcases custom cherry cabinetry, complemented by matching cherry built-ins at the fireplaces, reflecting the quality and permanence of true custom construction. Granite surfaces flow throughout the home, and an east-facing sunroom off the kitchen provides beautiful natural light and peaceful sunrise views over the private backyard.
The walkout lower level is designed for flexibility and entertaining, featuring a large fourth bedroom with en suite bath, a full bar/second kitchen area, and an open family/theater room with high-end flush-mount surround sound and are for theater seats. With space for game tables and direct access to the pool area, this level functions as a true extension of the home's entertaining capability.
Step outside to a resort-style backyard retreat complete with a heated pool and automatic cover, stamped and colored concrete decking, and a beautifully finished pool house featuring vaulted wood ceilings, half bath, refrigerator, chiseled-edge granite bar seating up to 10, and built-in gas grill. Beyond the pool, an expansive patio leads to a pergola-covered seating area with propane fire pit, perfect for evening gatherings. Mature trees provide exceptional privacy with no rear neighbors, and wildlife sightings are common in the morning and evening. A dedicated basketball area with premium goal and irrigation for front and rear yards complete the outdoor space.
Additional highlights include a stamped and colored upper concrete patio with aluminum stairs and railings, fiber internet with hard-wired Ethernet throughout, whole-home audio, smart thermostat with humidity control, programmable exterior and pool lighting, a 2½-car upper garage, and a full lower garage ideal for vehicles or side-by-sides.
This home offers the rare combination of custom craftsmanship, privacy, technology, and resort-style outdoor living -- all in one of the area's most desirable neighborhoods.
Closed
Price Unknown
504 Highland Waye, Jefferson City, MO 65101
4beds
3,603sqft
Single Family Residence
Built in 2012
1.56 Acres Lot
$841,500 Zestimate®
$--/sqft
$3,042 Estimated rent
Home value
$841,500
$774,000 - $909,000
$3,042/mo
Zestimate® history
Owner options
List your home for rent
$3,042/mo
Rent Zestimate®
Find your next renter with Zillow Rental Manager. Plus, with online applications, you can quickly screen prospective tenants – for free.
$3,042/mo
Rent Zestimate®
Refinance and save
Refinancing to a lower rate could help reduce your monthly payments and save thousands over the life of the loan.
Explore your selling options
Work with a Zillow partner agent
Leverage their expertise and Zillow's premium Showcase listings to get your home seen by more buyers.
Get startedList with your own agent
Get your home in front of millions of buyers by listing it on Zillow.
Learn how to do itSell it yourself
Take full control of how buyers see your home on Zillow by listing For Sale by Owner (FSBO).
List your homeWhat's special
Zillow last checked:
Listing updated:
Listed by:
The Legacy Group 573-258-5511,
eXp Realty, LLC
Bought with:
Timothy Schepers, 2004027346
Bowman Realty
Source: JCMLS,MLS#: 10072775
Facts & features
Interior
Bedrooms & bathrooms
- Bedrooms: 4
- Bathrooms: 4
- Full bathrooms: 3
- 1/2 bathrooms: 1
Primary bedroom
- Description: Walk in closet
- Level: Main
- Area: 233.57 Square Feet
- Dimensions: 15.75 x 14.83
Bedroom 2
- Level: Main
- Area: 136.05 Square Feet
- Dimensions: 11.83 x 11.5
Bedroom 3
- Level: Main
- Area: 171.54 Square Feet
- Dimensions: 14.5 x 11.83
Bedroom 4
- Description: Walk in Closet
- Level: Lower
- Area: 218.12 Square Feet
- Dimensions: 15.58 x 14
Dining room
- Level: Main
- Area: 115 Square Feet
- Dimensions: 11.5 x 10
Family room
- Level: Lower
- Area: 267.25 Square Feet
- Dimensions: 18.33 x 14.58
Kitchen
- Level: Main
- Area: 170.55 Square Feet
- Dimensions: 14.83 x 11.5
Laundry
- Level: Main
- Area: 56.81 Square Feet
- Dimensions: 7.75 x 7.33
Living room
- Level: Main
- Area: 332.78 Square Feet
- Dimensions: 20.58 x 16.17
Media room
- Level: Lower
- Area: 484 Square Feet
- Dimensions: 22 x 22
Sunroom
- Level: Main
- Area: 186 Square Feet
- Dimensions: 17.58 x 10.58
Heating
- Electric, Heat Pump
Cooling
- Central Air
Appliances
- Included: Water Softener Owned, Dishwasher, Disposal, Microwave, Propane Tank - Owned, Refrigerator, Trash Compactor
Features
- Bar, Pantry, Walk-In Closet(s), Wet Bar
- Flooring: Wood
- Basement: Walk-Out Access,Full
- Has fireplace: Yes
- Fireplace features: Gas
Interior area
- Total structure area: 3,603
- Total interior livable area: 3,603 sqft
- Finished area above ground: 2,050
- Finished area below ground: 1,553
Property
Parking
- Total spaces: 4
- Parking features: Additional Parking, Oversized
- Garage spaces: 4
- Details: Basement, Main
Features
- Has private pool: Yes
- Pool features: In Ground
Lot
- Size: 1.56 Acres
Details
- Parcel number: 1007350004004027
Construction
Type & style
- Home type: SingleFamily
- Architectural style: Ranch
- Property subtype: Single Family Residence
Materials
- Brick
Condition
- Year built: 2012
Utilities & green energy
- Sewer: Public Sewer
- Water: Public
Community & HOA
Community
- Security: Security System
- Subdivision: Grande Highland Estates
Location
- Region: Jefferson City
Financial & listing details
- Tax assessed value: $422,900
- Annual tax amount: $4,594
- Date on market: 4/16/2026
- Listing terms: Government,Cash,Conventional
Price history
| Date | Event | Price |
|---|---|---|
| 6/19/2026 | Sold | -- |
Source:  JCMLS #10072775 Report a problem JCMLS #10072775 Report a problem | ||
| 4/27/2026 | Pending sale | $849,900$236/sqft |
Source: JCMLS #10072775 Report a problem | ||
| 4/16/2026 | Listed for sale | $849,900+42.8%$236/sqft |
Source: JCMLS #10072775 Report a problem | ||
| 6/7/2021 | Sold | -- |
Source: Agent Provided Report a problem | ||
| 4/16/2021 | Listed for sale | $595,000$165/sqft |
Source:  RE/MAX of Kansas-Missouri #10060375 Report a problem RE/MAX of Kansas-Missouri #10060375 Report a problem | ||
Public tax history
| Year | Property taxes | Tax assessment |
|---|---|---|
| 2025 | $4,594 +13% | $80,350 +12.7% |
| 2024 | $4,067 0% | $71,270 |
| 2023 | $4,068 -0.3% | $71,270 |
| 2022 | $4,081 | $71,270 |
| 2021 | -- | $71,270 |
| 2020 | $4,157 +3% | $71,270 +0% |
| 2019 | $4,037 +2.7% | $71,269 -3.2% |
| 2018 | $3,932 +928.9% | $73,644 +3.3% |
| 2017 | $382 | $71,269 |
| 2016 | $382 | $71,269 |
| 2015 | $382 | -- |
| 2014 | $382 | $71,269 |
| 2013 | -- | -- |
| 2012 | -- | -- |
| 2011 | -- | -- |
| 2010 | -- | -- |
Find assessor info on the county website
Neighborhood: 65101
Nearby homes
- $471,7003 bd2 ba2k sqft428 Highland Waye, Jefferson City, MO 65101Off Market
- $968,1006 bd6 ba6.2k sqft510 Highland Waye, Jefferson City, MO 65101Off Market
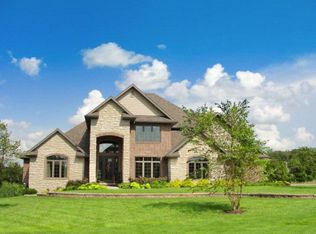
- $516,5003 bd2 ba2k sqft418 Highland Waye, Jefferson City, MO 65101Off Market
- $--4 bd5 ba4.4k sqft518 Highland Waye, Jefferson City, MO 65101Sold
- $43,000-- bd-- ba-- sqft5108 Edinburgh Waye, Jefferson City, MO 65101Off Market
- $723,7003 bd2 ba2.9k sqft410 Highland Waye, Jefferson City, MO 65101Off Market
- $577,3003 bd2 ba2.4k sqft505 Highland Waye, Jefferson City, MO 65101Off Market
- $619,1004 bd4 ba3.6k sqft427 Highland Waye, Jefferson City, MO 65101Off Market
Nearby schools
GreatSchools rating
- 3/10Thorpe J. Gordon Elementary SchoolGrades: K-5Distance: 4.1 mi
- 7/10Lewis And Clark Middle SchoolGrades: 6-8Distance: 4.8 mi
- 4/10Jefferson City High SchoolGrades: 9-12Distance: 4 mi
Sell for more on Zillow
Get a Zillow Showcase℠ listing at no additional cost and you could sell for .
$841,500
2% more
+$16,830
With Zillow Showcase(estimated)
$858,330
- Missouri
- Cole County
- Jefferson City
- 65101
- 504 Highland Waye
Nearby cities
Nearby zip codes
Other Jefferson City Topics
