Welcome to 504 W Hwy 332! This unique split level home is situated on 3.96 acres and is just mins from town! It offers 5 bedrooms, 3 full baths, 2 living spaces, dining room, separate breakfast space, indoor utility and a 2 car attached garage. It also offers some tasteful updates along with some of its original charm. The kitchen has custom cabinets, granite countertops, stainless steel appliances and pantry. The dining space has a shiplap accent wall to give a farmhouse feel. The living room and primary bedroom both have a cozy stone fireplace! The downstairs space could be used for a guest quarters as it offers a flex space, bedroom and its own bathroom. Other recent improvements include most of the windows. You will enjoy having a the covered back patio to sit, enjoy a cup of coffee and the views! Plenty of extra space to add a barn, shop, pool, etc. Conveniently located close to schools, shopping, dining, etc. Don't miss the chance to make this one yours, call us to see it today!
For sale
Price cut: $75K (8/21)
$399,900
504 Highway 332, Lake Jackson, TX 77566
5beds
2,950sqft
Single Family Residence
Built in 1964
3.96 Acres Lot
$385,800 Zestimate®
$136/sqft
$-- HOA
What's special
- 63 days
- 413
- 34
Zillow last checked:
Listing updated:
Listed by:
Ryan Birdsong TREC #0522256 979-292-6205,
Birdsong Real Estate
Source: HAR,MLS#: 36683632
Facts & features
Interior
Bedrooms & bathrooms
- Bedrooms: 5
- Bathrooms: 3
- Full bathrooms: 3
Rooms
- Room types: Den, Utility Room
Primary bedroom
- Level: Third
- Area: 180
- Dimensions: 12X15
Bedroom
- Level: Third
- Area: 120
- Dimensions: 12X10
Bedroom
- Level: First
- Area: 105
- Dimensions: 15X7
Bedroom
- Level: Third
- Area: 90
- Dimensions: 10X9
Bedroom
- Level: Third
- Area: 90
- Dimensions: 10X9
Den
- Level: First
- Area: 315
- Dimensions: 15X21
Dining room
- Level: Second
- Area: 121
- Dimensions: 11X11
Living room
- Level: Second
- Area: 308
- Dimensions: 22X14
Heating
- Natural Gas
Cooling
- Electric
Appliances
- Included: Electric Range
Features
- 1 Bedroom Down - Not Primary BR, En-Suite Bath, Primary Bed - 2nd Floor, Walk-In Closet(s)
- Flooring: Carpet, Tile, Vinyl
- Number of fireplaces: 2
- Fireplace features: Wood Burning
Interior area
- Total structure area: 2,950
- Total interior livable area: 2,950 sqft
Property
Parking
- Total spaces: 2
- Parking features: Attached
- Attached garage spaces: 2
Features
- Levels: Multi/Split
- Stories: 2
- Patio & porch: Covered
Lot
- Size: 3.96 Acres
- Features: Back Yard, Cleared, 2 Up to 5 Acres
Details
- Parcel number: 00190421000
Construction
Type & style
- Home type: SingleFamily
- Property subtype: Single Family Residence
Materials
- Cement Siding, Stone
- Foundation: Slab
- Roof: Composition
Condition
- New construction: No
- Year built: 1964
Utilities & green energy
- Sewer: Septic Tank
- Water: Well
Community & HOA
Community
- Subdivision: S F Austin
Location
- Region: Lake Jackson
Financial & listing details
- Price per square foot: $136/sqft
- Tax assessed value: $418,130
- Annual tax amount: $3,811
- Date on market: 7/2/2026
- Listing terms: Cash,Conventional,FHA,VA Loan
Estimated market value
$385,800
$367,000 - $405,000
$3,242/mo
Price history
| Date | Event | Price |
|---|---|---|
| 8/21/2026 | Price change | $399,900-15.8%$136/sqft |
Source:  HAR #36683632 Report a problem HAR #36683632 Report a problem | ||
| 7/2/2026 | Price change | $474,900-3.1%$161/sqft |
Source: HAR #36683632 Report a problem | ||
| 4/15/2026 | Price change | $489,900-2%$166/sqft |
Source: HAR #90569815 Report a problem | ||
| 2/6/2026 | Listed for sale | $499,900$169/sqft |
Source: HAR #90569815 Report a problem | ||
| 1/5/2023 | Listing removed | -- |
Source: Zillow Rentals Report a problem | ||
| 1/4/2023 | Listed for rent | $929+24.7% |
Source: Zillow Rentals Report a problem | ||
| 8/21/2013 | Listing removed | $745 |
Source: H3H Referrals Report a problem | ||
| 5/22/2013 | Listed for rent | $745+11.2% |
Source: H3H Referrals Report a problem | ||
| 11/12/2011 | Listing removed | $670-27.2% |
Source: RentNice.com Report a problem | ||
| 11/3/2011 | Price change | $920+37.3% |
Source: RentNice.com Report a problem | ||
| 7/12/2011 | Listed for rent | $670 |
Source: RentNice.com Report a problem | ||
Public tax history
| Year | Property taxes | Tax assessment |
|---|---|---|
| 2025 | $687 -5.9% | $257,347 +10% |
| 2024 | $730 +14.4% | $233,952 +10% |
| 2023 | $638 -63% | $212,684 +10% |
| 2022 | $1,725 +2.5% | $193,349 +10% |
| 2021 | $1,682 +44.1% | $175,772 +10% |
| 2020 | $1,168 -45.2% | $159,793 +10% |
| 2019 | $2,130 -15.2% | $145,266 +10% |
| 2018 | $2,513 | $132,060 -32.5% |
| 2017 | $2,513 +8.4% | $195,670 +33.7% |
| 2016 | $2,318 | $146,370 +2.9% |
| 2015 | $2,318 | $142,280 +1.5% |
| 2014 | $2,318 | $140,190 -1.3% |
| 2012 | -- | $142,100 -1.1% |
| 2011 | -- | $143,750 -1.1% |
| 2010 | -- | $145,400 -2.6% |
| 2009 | -- | $149,280 +13.5% |
| 2008 | -- | $131,510 +8.2% |
| 2006 | -- | $121,590 |
| 2005 | -- | $121,590 +8.5% |
| 2004 | -- | $112,080 -3.1% |
| 2003 | -- | $115,630 +12.4% |
| 2002 | -- | $102,890 |
| 2001 | -- | $102,890 |
Find assessor info on the county website
Monthly payment
Est. payment
Payment breakdown
Explore the cost of this home by adjusting the details. Changes won't be saved.Climate risks
Neighborhood: 77566
Nearby schools
Schools provided by the listing agent
- Elementary: Brannen Elementary School
- Middle: Rasco Middle
- High: Brazoswood High School
Source: HAR. This data may not be complete. We recommend contacting the local school district to confirm school assignments for this home.
Similar homes
- $399,9004 bd3 ba2.6k sqft54 Royal Oak Cir, Lake Jackson, TX 77566For Sale
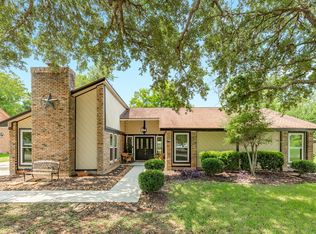 MLS ID #43399866, Meaghan Arceneaux, Mega Realty. HAR
 - $389,9005 bd4 ba2.8k sqft105 Thyme Trl, Lake Jackson, TX 77566For Sale
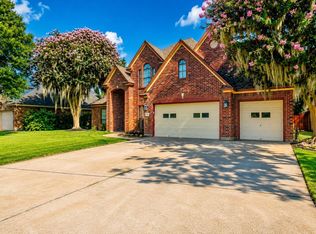 MLS ID #87197696, Trey King, Birdsong Real Estate. HAR
 - $345,0004 bd3 ba2.4k sqft57 N Calla Lily Ct, Lake Jackson, TX 77566For Sale
 MLS ID #7911706, Monica Darr, American Realty. HAR
 - $369,9005 bd4 ba3.3k sqft113 Rose Trl, Lake Jackson, TX 77566For Sale
 MLS ID #15882323, Dea Provenzano, Provenzano Properties. HAR
