Located in the prestigious enclave of Sewickley Heights, this extraordinary estate offers a rare blend of timeless "Ralph Lauren" sophistication and modern luxury. Impeccably maintained by its original owner, the residence remains in pristine condition, showcasing premier craftsmanship and architectural integrity throughout. The heart of the home features a newly reimagined gourmet kitchen and a stunning primary spa-like suite designed for ultimate rejuvenation. With a coveted first-floor bedroom perfectly suited for hosting guests, the layout is as functional as it is elegant.
The lifestyle at 504 Hillside extends far beyond the interior walls, boasting an outdoor oasis centered around a multi-use sports court ideal for pickleball or basketball. For indoor leisure, the lower level is a dedicated entertainment hub, complete with a movie room ready for cinema nights. From its elite sporting-estate vibe to the traditional finishes, this home represents the pinnacle of Sewickley Heights living.
Please visit video for floor plans.
Contingent
$2,200,000
504 Hillside Dr, Sewickley, PA 15143
7beds
8,278sqft
Single Family Residence
Built in 1990
5.23 Acres Lot
$1,987,900 Zestimate®
$266/sqft
$-- HOA
What's special
Architectural integrityPremier craftsmanshipOutdoor oasisDedicated entertainment hubTraditional finishesCoveted first-floor bedroomStunning primary spa-like suite
- 140 days |
- 764 |
- 27 |
Zillow last checked:
Listing updated:
Listed by:
Angela Hoying Pulkowski 412-741-6312,
BERKSHIRE HATHAWAY THE PREFERRED REALTY 412-741-6312
Source: WPMLS,MLS#: 1741969 Originating MLS: West Penn Multi-List
Originating MLS: West Penn Multi-ListFacts & features
Interior
Bedrooms & bathrooms
- Bedrooms: 7
- Bathrooms: 8
- Full bathrooms: 7
- 1/2 bathrooms: 1
Primary bedroom
- Level: Upper
- Dimensions: 22x17
Bedroom 2
- Level: Main
- Dimensions: 13x14
Bedroom 3
- Level: Upper
- Dimensions: 15x10
Bedroom 4
- Level: Upper
- Dimensions: 13x17
Bedroom 5
- Level: Upper
- Dimensions: 14x13
Bonus room
- Level: Main
- Dimensions: 13x19
Den
- Level: Main
- Dimensions: 13x15
Dining room
- Level: Main
- Dimensions: 19x14
Entry foyer
- Level: Main
- Dimensions: 13x16
Family room
- Level: Main
- Dimensions: 22x17
Game room
- Level: Lower
- Dimensions: 36x15
Kitchen
- Level: Main
- Dimensions: 15x16
Laundry
- Level: Upper
- Dimensions: 7x13
Living room
- Level: Main
- Dimensions: 18x16
Heating
- Gas
Cooling
- Central Air
Appliances
- Included: Some Gas Appliances, Convection Oven, Cooktop, Dryer, Dishwasher, Disposal, Refrigerator, Washer
Features
- Wet Bar, Central Vacuum, Kitchen Island, Pantry, Window Treatments
- Flooring: Ceramic Tile, Hardwood, Carpet
- Windows: Window Treatments
- Basement: Full,Finished,Walk-Out Access
- Number of fireplaces: 5
- Fireplace features: Gas, Wood Burning
Interior area
- Total structure area: 8,278
- Total interior livable area: 8,278 sqft
Video & virtual tour
Property
Parking
- Total spaces: 3
- Parking features: Attached, Garage, Garage Door Opener
- Has attached garage: Yes
Features
- Levels: Three Or More
- Stories: 3
Lot
- Size: 5.23 Acres
- Dimensions: 5.23
Details
- Parcel number: 0708J00106000000
Construction
Type & style
- Home type: SingleFamily
- Architectural style: Three Story
- Property subtype: Single Family Residence
Materials
- Roof: Slate
Condition
- Resale
- Year built: 1990
Utilities & green energy
- Sewer: Mound Septic
- Water: Public
Community & HOA
Community
- Security: Security System
Location
- Region: Sewickley
Financial & listing details
- Price per square foot: $266/sqft
- Tax assessed value: $920,000
- Annual tax amount: $29,916
- Date on market: 3/4/2026
Estimated market value
$1,987,900
$1.89M - $2.09M
$5,231/mo
Price history
| Date | Event | Price |
|---|---|---|
| 7/6/2026 | Contingent | $2,200,000$266/sqft |
Source:  WPMLS #1741969 Report a problem WPMLS #1741969 Report a problem | ||
| 6/2/2026 | Listed for sale | $2,200,000$266/sqft |
Source: WPMLS #1741969 Report a problem | ||
| 3/31/2026 | Contingent | $2,200,000$266/sqft |
Source: WPMLS #1741969 Report a problem | ||
| 3/4/2026 | Listed for sale | $2,200,000+26.1%$266/sqft |
Source: WPMLS #1741969 Report a problem | ||
| 4/13/2022 | Listing removed | -- |
Source: WPMLS #1499993 Report a problem | ||
| 10/8/2021 | Price change | $1,745,000-2.8%$211/sqft |
Source: WPMLS #1499993 Report a problem | ||
| 7/31/2021 | Listed for sale | $1,795,000$217/sqft |
Source: WPMLS #1499993 Report a problem | ||
| 7/12/2021 | Contingent | $1,795,000$217/sqft |
Source: WPMLS #1499993 Report a problem | ||
| 5/12/2021 | Listed for sale | $1,795,000+19.7%$217/sqft |
Source: WPMLS #1499993 Report a problem | ||
| 6/1/2015 | Listing removed | $1,500,000$181/sqft |
Source: Howard Hanna - Sewickley #1045564 Report a problem | ||
| 2/28/2014 | Listed for sale | $1,500,000$181/sqft |
Source: Howard Hanna - Sewickley #996552 Report a problem | ||
Public tax history
| Year | Property taxes | Tax assessment |
|---|---|---|
| 2025 | $29,800 +7.1% | $902,000 |
| 2024 | $27,834 +552.4% | $902,000 |
| 2023 | $4,266 | $902,000 |
| 2022 | $4,266 | $902,000 |
| 2021 | $4,266 +2% | $902,000 |
| 2020 | $4,181 -2% | $902,000 |
| 2019 | $4,266 -83.5% | $902,000 |
| 2018 | $25,824 +4.2% | $902,000 |
| 2017 | $24,778 +480.8% | $902,000 |
| 2016 | $4,266 -81.7% | $902,000 |
| 2015 | $23,344 +496.1% | $902,000 |
| 2014 | $3,916 | $902,000 -0.3% |
| 2013 | -- | $905,000 +8.4% |
| 2012 | -- | $835,000 |
| 2011 | -- | $835,000 |
| 2010 | -- | $835,000 |
| 2009 | -- | $835,000 -12.1% |
| 2008 | -- | $950,000 +5.1% |
| 2007 | -- | $904,000 |
| 2006 | -- | $904,000 |
| 2005 | -- | $904,000 |
| 2004 | -- | $904,000 -1.6% |
| 2003 | -- | $919,000 -7.4% |
| 2002 | -- | $992,300 |
Find assessor info on the county website
Monthly payment
Est. payment
Payment breakdown
Explore the cost of this home by adjusting the details. Changes won't be saved.Climate risks
Neighborhood: Sewickley Heights
Getting around
0 / 100
Car-DependentNearby schools
GreatSchools rating
- 8/10Edgeworth Elementary SchoolGrades: K-5Distance: 2.4 mi
- 9/10Quaker Valley Middle SchoolGrades: 6-8Distance: 2.5 mi
- 10/10Quaker Valley High SchoolGrades: 9-12Distance: 2.9 mi
Schools provided by the listing agent
- District: Quaker Valley
Source: WPMLS. This data may not be complete. We recommend contacting the local school district to confirm school assignments for this home.
- $778,9003 bd3 ba1.5k sqft139 Freedom #TRADITIONS, Sewickley, PA 15143Off Market
- $1,155,4005 bd4 ba3.5k sqft1700 Stevenson Drive, Sewickley, PA 15143Off Market
- $400-- bd-- ba-- sqftA Campmeeting Rd #A, Sewickley, PA 15143Off Market
- $945,4004 bd2 ba-- sqft1728 Stevenson, Sewickley, PA 15143Off Market
- $2,179,0006 bd6 ba7k sqft505 Hillside Dr, Sewickley, PA 15143Off Market
- $1,748,1005 bd5 ba5.3k sqft503 Hillside Dr, Sewickley, PA 15143Off Market
- $2,363,0004 bd4 ba6.8k sqft511 Hillside Dr, Sewickley, PA 15143Off Market
- $2,333,7006 bd10 ba10k sqft507 Hillside Dr, Sewickley, PA 15143Off Market
A local agent can set up tours, give advice and negotiate with sellers.
A local lender can help you make sure your offer is ready when you are.
Similar homes
- $2,150,0004 bd6 ba7k sqft174 Barberry Rd, Sewickley, PA 15143For Sale
 MLS ID #1764582, Michelle Sager. WPMLS
 - $2,250,0004 bd4 ba4.7k sqft93 Pink House Ln, Sewickley, PA 15143For Sale
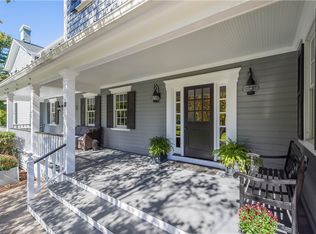 MLS ID #1731810, Meg Smith. WPMLS
 - $1,865,0007 bd4 ba5.3k sqft809 Blackburn Rd, Sewickley, PA 15143For Sale
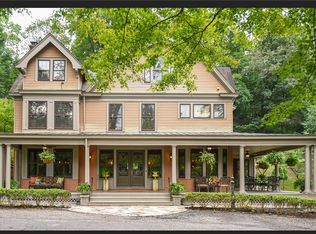 MLS ID #1749456, Liz Fecko. WPMLS
 - $2,750,0007 bd5 ba10k sqft859 Blackburn Rd, Sewickley, PA 15143For Sale
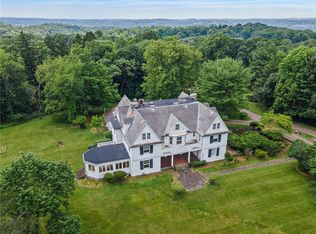 MLS ID #1726536, Robyn Jones. WPMLS
 - $1,350,0004 bd5 ba4.9k sqft2106 Henry Rd, Sewickley, PA 15143For SaleMLS ID #1763649, Robyn Jones. WPMLS
- $2,150,0006 bd4 ba4.6k sqft402 Maple Ln, Sewickley, PA 15143For SaleMLS ID #1757736, Molly Howard. WPMLS
- $2,395,0005 bd6 ba7.8k sqft430 Woodland Rd, Sewickley, PA 15143For SaleMLS ID #1736671, Daniel Scioscia. WPMLS
- $1,588,0005 bd6 ba7.8k sqft1609 Blackburn Heights Dr, Sewickley, PA 15143For SaleMLS ID #1723150, Molly Howard. WPMLS
- $2,195,0006 bd7 ba8.3k sqft527 Salem Heights Dr, Gibsonia, PA 15044For SaleMLS ID #1757179, Andrew Klima. WPMLS
- $2,200,0006 bd8 ba8k sqft931 Pleasant Hill Rd, Wexford, PA 15090For SaleMLS ID #1753495, Malini Jaganathan. WPMLS
- $1,395,0006 bd7 ba6.9k sqft2133 Legran Dr, Gibsonia, PA 15044For SaleMLS ID #1752162, Georgie Smigel. WPMLS
- $2,250,0004 bd6 ba6.8k sqft2001 Old Orchard Pl, Gibsonia, PA 15044For SaleMLS ID #1750628, Jeannine Mullen. WPMLS
- $2,050,0004 bd7 ba8.8k sqft1653 Chapel Ridge Ln, Mars, PA 16046For SaleMLS ID #1741489, Colleen Anthony. WPMLS
- $1,195,0004 bd4 ba4.3k sqft312 Sewickley Ridge Dr, Sewickley, PA 15143For SaleMLS ID #1745506, Adam Cannon. WPMLS
- $2,700,0006 bd7 ba7.7k sqft904 Champlain Pl, Gibsonia, PA 15044For SaleMLS ID #1741801, Kimberly Maier. WPMLS
- $2,300,0006 bd5 ba9.2k sqft309 Evergreen Ter, Cranberry Township, PA 16066For SaleMLS ID #1763944, Bryan Reilly. WPMLS
- $1,750,0005 bd6 ba7.4k sqft2208 S Villa Dr, Gibsonia, PA 15044For SaleMLS ID #1753444, Karen Minnitte. WPMLS
- $1,950,0004 bd5 ba4.4k sqft190 Silver Creek Dr, Mars, PA 16046For SaleMLS ID #1762442, Andrew Klima. WPMLS
- $2,395,0006 bd6 ba5.7k sqft218 Grandview Dr N, Pittsburgh, PA 15215For SaleMLS ID #1761084, Eileen Lusk. WPMLS
- $1,450,0007 bd6 ba4.8k sqft2682 Oak Hill Dr, Allison Park, PA 15101For SaleMLS ID #1761262, Linda Honeywill. WPMLS
