Rarely does a home combine this level of quality, thoughtful renovation, and premier location. Set quietly at the end of a picturesque cul-de-sac in prestigious Polo Club Estates and backing to the historic Penllyn Club, this exceptional stone residence has been comprehensively improved so today's buyer can simply move in and enjoy. Original stucco has been professionally replaced with James Hardie siding, Andersen 400 Series windows installed, three bathrooms beautifully renovated, major systems updated, a commercial-grade Briggs & Stratton natural gas generator added, and recent improvements include a new York air conditioning system and pool heater. The result is a home that offers the character buyers love with the confidence today's buyers expect. A flagstone walkway and covered front porch welcome you into interiors where rich hardwood flooring, custom millwork, and exceptional craftsmanship immediately set the tone. The formal living room with fireplace flows to a private office with custom built-ins, while the spectacular family room features soaring ceilings, skylights, a dramatic floor-to-ceiling stone fireplace, and seamless access to the outdoor entertaining spaces. The renovated kitchen is the centerpiece of the home, offering custom cabinetry, an expansive center island, generous dining space, and effortless flow for both everyday living and entertaining. Nearby, the formal dining room provides an elegant setting for holidays and celebrations. Front and rear staircases lead upstairs where the private owner's suite offers a spacious bedroom, dressing area, walk-in closet, and beautifully renovated spa bath. Three additional bedrooms include an expansive en-suite, while two share a renovated hall bath. The finished lower level offers exceptional flexibility for recreation, fitness, gaming, or media while still providing abundant storage, including a cedar closet. Outside, resort-style living awaits. The heated 55,000-gallon saltwater pool with dramatic fire and water bowls, color-changing lighting, an expansive pergola with ceiling fans, hot tub, masonry fire pit, Sonos sound system, flagstone patios, and a convenient pool equipment shed create an extraordinary private retreat, all overlooking a peaceful backdrop that provides remarkable privacy. Beautifully renovated, meticulously maintained, and truly move-in ready, this is the kind of home buyers wait years to find—and one that rarely becomes available in Polo Club Estates.
For sale
$1,950,000
504 Hobby Horse Hl, Lower Gwynedd, PA 19002
4beds
6,600sqft
Single Family Residence
Built in 1992
1.32 Acres Lot
$1,868,500 Zestimate®
$295/sqft
$33/mo HOA
What's special
Spectacular family roomExceptional craftsmanshipCustom millworkConvenient pool equipment shedExceptional stone residenceRenovated kitchenBeautifully renovated spa bath
- 32 days
- 2,677
- 136
Zillow last checked:
Listing updated:
Listed by:
Nicole Miller-DeSantis 215-850-1305,
Coldwell Banker Realty 2156412727
Source: Bright MLS,MLS#: PAMC2189026
Facts & features
Interior
Bedrooms & bathrooms
- Bedrooms: 4
- Bathrooms: 4
- Full bathrooms: 3
- 1/2 bathrooms: 1
- Main level bathrooms: 1
Rooms
- Room types: Living Room, Dining Room, Primary Bedroom, Bedroom 2, Bedroom 3, Bedroom 4, Kitchen, Family Room, Foyer, Breakfast Room, Laundry, Office, Recreation Room, Storage Room
Primary bedroom
- Features: Walk-In Closet(s), Attached Bathroom, Primary Bedroom - Dressing Area
- Level: Upper
- Area: 374 Square Feet
- Dimensions: 17 X 22
Bedroom 2
- Level: Upper
- Area: 238 Square Feet
- Dimensions: 14 X 17
Bedroom 3
- Level: Upper
- Area: 192 Square Feet
- Dimensions: 12 X 16
Bedroom 4
- Features: Attached Bathroom
- Level: Upper
- Area: 504 Square Feet
- Dimensions: 21 X 24
Breakfast room
- Level: Main
- Area: 208 Square Feet
- Dimensions: 13 X 16
Dining room
- Features: Flooring - HardWood
- Level: Main
- Area: 238 Square Feet
- Dimensions: 14 X 17
Family room
- Features: Built-in Features, Skylight(s), Fireplace - Gas
- Level: Main
- Area: 345 Square Feet
- Dimensions: 15 X 23
Foyer
- Features: Flooring - HardWood
- Level: Main
- Area: 132 Square Feet
- Dimensions: 12 X 11
Kitchen
- Features: Kitchen Island, Built-in Features
- Level: Main
- Area: 192 Square Feet
- Dimensions: 12 X 16
Laundry
- Features: Built-in Features
- Level: Main
- Area: 108 Square Feet
- Dimensions: 9 X 12
Living room
- Features: Fireplace - Wood Burning, Flooring - HardWood
- Level: Main
- Area: 255 Square Feet
- Dimensions: 15 X 17
Office
- Features: Built-in Features
- Level: Main
- Area: 180 Square Feet
- Dimensions: 15 X 12
Recreation room
- Level: Lower
- Area: 1421 Square Feet
- Dimensions: 29 X 49
Storage room
- Level: Lower
- Area: 216 Square Feet
- Dimensions: 8 X 27
Heating
- Forced Air, Natural Gas
Cooling
- Central Air, Natural Gas
Appliances
- Included: Gas Water Heater
- Laundry: Main Level, Laundry Room
Features
- Additional Stairway, Soaking Tub, Bathroom - Walk-In Shower, Breakfast Area, Built-in Features, Ceiling Fan(s), Family Room Off Kitchen, Floor Plan - Traditional, Formal/Separate Dining Room, Kitchen - Gourmet, Kitchen Island, Recessed Lighting
- Flooring: Hardwood, Carpet
- Windows: Skylight(s)
- Basement: Finished
- Number of fireplaces: 2
Interior area
- Total structure area: 6,600
- Total interior livable area: 6,600 sqft
- Finished area above ground: 4,600
- Finished area below ground: 2,000
Property
Parking
- Total spaces: 3
- Parking features: Garage Faces Side, Garage Door Opener, Inside Entrance, Attached, Driveway, On Street
- Attached garage spaces: 3
- Has uncovered spaces: Yes
Accessibility
- Accessibility features: None
Features
- Levels: Two
- Stories: 2
- Exterior features: Lighting, Lawn Sprinkler
- Has private pool: Yes
- Pool features: Gunite, In Ground, Heated, Lap, Salt Water, Private
- Has spa: Yes
- Spa features: Hot Tub
- Fencing: Aluminum
Lot
- Size: 1.32 Acres
- Dimensions: 226.00 x 0.00
- Features: Suburban
Details
- Additional structures: Above Grade, Below Grade
- Parcel number: 390001815009
- Zoning: R
- Special conditions: Standard
Construction
Type & style
- Home type: SingleFamily
- Architectural style: Colonial
- Property subtype: Single Family Residence
Materials
- HardiPlank Type, Stone, Stucco
- Foundation: Concrete Perimeter
- Roof: Architectural Shingle
Condition
- Excellent
- New construction: No
- Year built: 1992
Utilities & green energy
- Sewer: Public Sewer
- Water: Public
Community & HOA
Community
- Subdivision: Polo Club
HOA
- Has HOA: Yes
- Services included: Common Area Maintenance
- HOA fee: $400 annually
- HOA name: POLO CLUB
Location
- Region: Lower Gwynedd
- Municipality: LOWER GWYNEDD TWP
Financial & listing details
- Price per square foot: $295/sqft
- Tax assessed value: $553,440
- Annual tax amount: $18,692
- Date on market: 8/3/2026
- Listing agreement: Exclusive Agency
- Inclusions: Washer / Dryer / Refrigerator All In "as Is" Condition.
- Exclusions: Personal Items
- Ownership: Fee Simple
Estimated market value
$1,868,500
$1.78M - $1.96M
$6,983/mo
Price history
| Date | Event | Price |
|---|---|---|
| 8/3/2026 | Listed for sale | $1,950,000$295/sqft |
Source:  Bright MLS #PAMC2189026 Report a problem Bright MLS #PAMC2189026 Report a problem | ||
Public tax history
| Year | Property taxes | Tax assessment |
|---|---|---|
| 2025 | $17,002 +7.8% | $553,440 |
| 2024 | $15,765 | $553,440 |
| 2023 | $15,765 +4.5% | $553,440 |
| 2022 | $15,085 +3.4% | $553,440 |
| 2021 | $14,592 +2.7% | $553,440 |
| 2020 | $14,202 +2.3% | $553,440 |
| 2019 | $13,887 +2.4% | $553,440 |
| 2018 | $13,566 +4.4% | $553,440 |
| 2017 | $12,990 +2.3% | $553,440 |
| 2016 | $12,697 +10.1% | $553,440 +7.1% |
| 2015 | $11,528 +0% | $516,810 |
| 2014 | $11,525 | $516,810 |
| 2013 | $11,525 +0.5% | $516,810 |
| 2012 | $11,470 +3.4% | $516,810 |
| 2011 | $11,092 +0.8% | $516,810 |
| 2010 | $10,999 | $516,810 |
| 2009 | $10,999 +1.5% | $516,810 |
| 2008 | $10,838 -0.7% | -- |
| 2007 | $10,913 -0.2% | -- |
| 2006 | $10,938 +4.2% | -- |
| 2005 | $10,499 +4.2% | -- |
| 2004 | $10,073 +7.2% | -- |
| 2003 | $9,397 +2.3% | -- |
| 2002 | $9,182 +3.2% | -- |
| 2000 | $8,895 -1.2% | -- |
| 1999 | $9,000 | -- |
Find assessor info on the county website
Monthly payment
Est. payment
Payment breakdown
Explore the cost of this home by adjusting the details. Changes won't be saved.Climate risks
Neighborhood: 19002
Nearby schools
Schools provided by the listing agent
- Elementary: Shady Grove
- Middle: Wissahickon
- High: Wissahickon Senior
- District: Wissahickon
Source: Bright MLS. This data may not be complete. We recommend contacting the local school district to confirm school assignments for this home.
- $1,703,3005 bd5 ba6.3k sqft506 Hobby Horse Hl, Lower Gwynedd, PA 19002Off Market
- $1,350,4004 bd3 ba4.4k sqft1110 Hunt Seat Dr, Lower Gwynedd, PA 19002Off Market
- $1,936,7005 bd7 ba7.1k sqft502 Hobby Horse Hl, Lower gwynedd, PA 19002Off Market
- $1,837,6004 bd5 ba6.1k sqft1108 Hunt Seat Dr, Ambler, PA 19002Off Market
Similar homes
- $1,977,0004 bd3 ba3.4k sqft770 Lewis Ln, Ambler, PA 19002For Sale
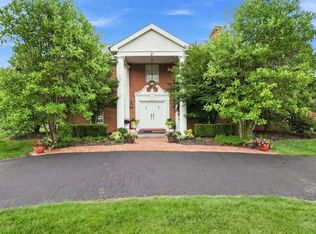
 MLS ID #PAMC2189640, John Spognardi, RE/MAX Signature. Bright MLS
 - $2,249,0006 bd5 ba7.1k sqft1017 Lorien Dr, Ambler, PA 19002For Sale
 MLS ID #PAMC2182128, Wendie Steffens, Kurfiss Sotheby's International Realty. Bright MLS
 - $1,300,0005 bd6 ba6.3k sqft1600 Norristown Rd, Ambler, PA 19002For Sale
 MLS ID #PAMC2188280, Donna Carabba, Long & Foster Real Estate, Inc.. Bright MLS
 - $1,695,0005 bd6 ba5.8k sqft125 Muirfield Ln, Chalfont, PA 18914For Sale
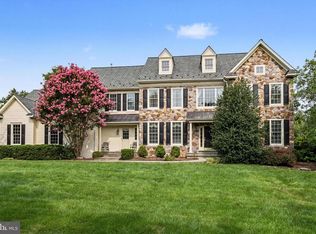 MLS ID #PABU2128636, Revi Haviv, Compass RE. Bright MLS
 - $1,950,0004 bd5 ba5.2k sqft1733 Stocton Rd, Meadowbrook, PA 19046For SaleMLS ID #PAMC2186952, Mike Stampone, HomeSmart Realty Advisors. Bright MLS
- $999,0004 bd3 ba3.4k sqft721 Buckley Rd, Penllyn, PA 19422For SaleMLS ID #PAMC2182970, Leslie DiMartile, Coldwell Banker Realty. Bright MLS
- $1,625,0004 bd5 ba7.1k sqft9 Sunrise Dr, Doylestown, PA 18901For SaleMLS ID #PABU2129580, Beth Danese, Kurfiss Sotheby's International Realty. Bright MLS
- $1,950,0006 bd5 ba3.6k sqft516 E Gravers Ln, Wyndmoor, PA 19038For SaleMLS ID #PAMC2185632, Meredith Chatot, Compass RE. Bright MLS
- $1,900,0005 bd4 ba5.8k sqft500 Deerfield Ln, Doylestown, PA 18901For SaleMLS ID #PABU2122958, MARIA Zolezzi, Century 21 Action Plus Realty - Bordentown. Bright MLS
- $999,9504 bd4 ba3.4k sqft1620 Claudia Way, North Wales, PA 19454For SaleMLS ID #PAMC2187688, Rebecca McCullough, Howard Hanna Real Estate Services. Bright MLS
- $2,199,0004 bd4 ba5.9k sqft40 Beverly Hills Rd, Warminster, PA 18974For SaleMLS ID #PABU2126048, Michael Valenza, Buxmont Property Management LLC. Bright MLS
- $1,750,0005 bd6 ba6.9k sqft51 Wordsworth Dr, Ivyland, PA 18974For SaleMLS ID #PABU2124740, Lynne DiDonato, Coldwell Banker Hearthside-Doylestown. Bright MLS
- $1,895,0005 bd4 ba5.8k sqft461 S Roberts Rd, Bryn Mawr, PA 19010For SaleMLS ID #PADE2113512, Lisa Yakulis, Kurfiss Sotheby's International Realty. Bright MLS
- $1,950,0004 bd4 ba4.6k sqft675 Rockhill Rd, Quakertown, PA 18951For SaleMLS ID #PABU2122444, Nicole DeLio, CG Realty, LLC. Bright MLS
- $2,825,0005 bd5 ba9.7k sqft7029 Sheaff Ln, Fort Washington, PA 19034For SaleMLS ID #PAMC2186984, Rian Rooke, Compass RE. Bright MLS
- $1,999,0004 bd6 ba5.8k sqft104 Meadowview Dr, New Hope, PA 18938For SaleMLS ID #PABU2120290, Kim Hawksworth, Compass RE. Bright MLS
- $1,375,0004 bd7 ba5.9k sqft20 Meredith Rd, Phoenixville, PA 19460For SaleMLS ID #PAMC2189564, SHARMEEN MUSSANI, Keller Williams Realty Devon-Wayne. Bright MLS
- $1,675,0005 bd5 ba4.8k sqft643 Harleysville Pike, Lederach, PA 19450For SaleMLS ID #PAMC2187626, Jim Stachelek, RE/MAX Reliance. Bright MLS
- $2,000,0006 bd7 ba7.5k sqft606 Longchamps Dr, Devon, PA 19333For SaleMLS ID #PACT2124712, Cj Stein, Keller Williams Real Estate -Exton. Bright MLS
- $2,200,0006 bd6 ba6.8k sqft1443 Lanes End, Villanova, PA 19085For SaleMLS ID #PAMC2189930, Damon Michels, KW Main Line - Narberth. Bright MLS
