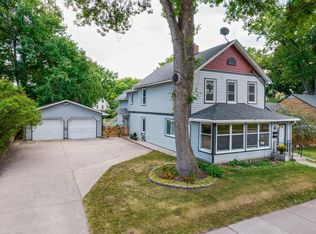
Lovely South Hill Historic Gem! Nestled atop on a panoramic double lot, visit with friends and family as you relax on the covered front porch! Morning coffee and the ring of church bells on the secluded back porch with mature gardens! Inside, dine in the spacious dining room adjoining the open living room with views out the many six by six paned windows onto historic properties. Cozy free standing wood stove, hardwood floors and gorgeous leaded stained-glass window! Main level living with spacious bedroom, full bathroom, laundry and an additional office/studio. Generous upstairs bedrooms with new Andersen windows. Many recent updates while preserving the historic charm. Remodeled bathroom, updated electrical and plumbing. New central air and water softener. Newer furnace and hot water heater. Storage shed and two car detached garage as well! Stroll to the cafe and bakeries along Churchill. Walk to Washington Square Park. Meander through the hills and valleys that cascade to downtown Stillwater and the St. Croix River to events, festivals and top tier restaurants. Shopping needs, clinics, and hospital are just minutes away! No sign on property.
Closed
$405,000
504 Holcombe St S, Stillwater, MN 55082
3beds
1,532sqft
Single Family
Built in 1852
0.31 Acres Lot
$403,600 Zestimate®
$264/sqft
$2,019 Estimated rent
Home value
$403,600
$375,000 - $436,000
$2,019/mo
Zestimate® history
Owner options
List your home for rent
$2,019/mo
Rent Zestimate®
Find your next renter with Zillow Rental Manager. Plus, with online applications, you can quickly screen prospective tenants – for free.
$2,019/mo
Rent Zestimate®
Refinance and save
$1,712/mo
Est. payment
Refinancing to a lower rate could help reduce your monthly payments and save thousands over the life of the loan.
$1,712/mo
Est. payment
Explore your selling options
Work with a Zillow partner agent
Leverage their expertise and Zillow's premium Showcase listings to get your home seen by more buyers.
Get startedList with your own agent
Get your home in front of millions of buyers by listing it on Zillow.
Learn how to do itSell it yourself
Take full control of how buyers see your home on Zillow by listing For Sale by Owner (FSBO).
List your homeWhat's special
Storage shedHardwood floorsTwo car detached garageCovered front porchGorgeous leaded stained-glass windowSpacious dining roomRemodeled bathroom
Zillow last checked:
Listing updated:
Listed by:
Mary Binsfield 218-728-5161,
Coldwell Banker Realty - Dulut
Bought with:
Shelby Peltier
Edina Realty, Inc.
Source: NorthstarMLS as distributed by MLS GRID,MLS#: 7097990
Facts & features
Interior
Bedrooms & bathrooms
- Bedrooms: 3
- Bathrooms: 1
- Full bathrooms: 1
Bedroom
- Level: Main
- Area: 169 Square Feet
- Dimensions: 13x13
Bedroom 2
- Level: Upper
- Area: 168 Square Feet
- Dimensions: 14x12
Bedroom 3
- Level: Upper
- Area: 140 Square Feet
- Dimensions: 10x14
Dining room
- Level: Main
- Area: 153 Square Feet
- Dimensions: 9x17
Kitchen
- Level: Main
- Area: 150.8 Square Feet
- Dimensions: 13x11.6
Living room
- Level: Main
- Area: 204 Square Feet
- Dimensions: 12x17
Heating
- Forced Air, Wood Stove
Cooling
- Central Air
Appliances
- Laundry: Laundry Closet, Main Level
Features
- Basement: Unfinished
- Number of fireplaces: 1
- Fireplace features: Free Standing, Wood Burning Stove
Interior area
- Total structure area: 1,756
- Total interior livable area: 1,532 sqft
- Finished area above ground: 1,532
- Finished area below ground: 0
Property
Parking
- Total spaces: 2
- Parking features: Detached Garage
- Garage spaces: 2
- Details: Garage Dimensions (20x30), Garage Door Height (9), Garage Door Width (9)
Accessibility
- Accessibility features: None
Features
- Levels: One and One Half
- Stories: 1.5
- Patio & porch: Covered, Porch, Screened
- Fencing: Partial
Lot
- Size: 0.31 Acres
- Dimensions: 90 x 150
- Features: Corner Lot, Tree Coverage - Light
Details
- Additional structures: Storage Shed
- Foundation area: 1100
- Parcel number: 2803020340115
- Zoning description: Residential-Single Family
Construction
Type & style
- Home type: SingleFamily
- Property subtype: Single Family
Materials
- Frame
- Roof: Age Over 8 Years,Asphalt
Condition
- New construction: No
- Year built: 1852
Utilities & green energy
- Electric: 150 Amp Service, Power Company: Xcel Energy
- Gas: Natural Gas
- Sewer: City Sewer/Connected
- Water: City Water/Connected
Community & HOA
Community
- Subdivision: Willims 05
HOA
- Has HOA: No
Location
- Region: Stillwater
Financial & listing details
- Price per square foot: $264/sqft
- Tax assessed value: $312,500
- Annual tax amount: $3,669
- Date on market: 6/24/2026
- Cumulative days on market: 37 days
- Road surface type: Paved
Price history
Price history is unavailable.
Public tax history
| Year | Property taxes | Tax assessment |
|---|---|---|
| 2025 | $3,458 -0.5% | $294,100 -9.6% |
| 2024 | $3,476 +9.8% | $325,400 +10.1% |
| 2023 | $3,166 +16.6% | $295,500 +31.3% |
| 2022 | $2,716 +11.5% | $225,100 -6.5% |
| 2021 | $2,436 -3.3% | $240,700 +5.1% |
| 2020 | $2,520 | $229,000 |
| 2019 | $2,520 | $229,000 +4.1% |
| 2018 | $2,520 -0.9% | $219,900 +10.6% |
| 2017 | $2,544 +12.3% | $198,900 +12.9% |
| 2016 | $2,266 +6.1% | $176,200 +16.2% |
| 2015 | $2,136 | $151,700 +26% |
| 2013 | $2,136 +5% | $120,400 -4.4% |
| 2012 | $2,034 | $125,900 -15.4% |
| 2011 | $2,034 +1.6% | $148,900 -21.8% |
| 2010 | $2,002 +1.5% | $190,300 |
| 2009 | $1,972 -2.8% | -- |
| 2008 | $2,028 +2.6% | -- |
| 2007 | $1,976 +2.9% | -- |
| 2006 | $1,920 +5.7% | -- |
| 2005 | $1,817 +15.1% | -- |
| 2004 | $1,579 | -- |
Find assessor info on the county website
Neighborhood: 55082
Nearby homes
- $306,5001 bd1 ba1k sqft510 Holcombe St S UNIT 1, Stillwater, MN 55082Off Market

- $260,5001 bd1 ba1k sqft510 Holcombe St S, Stillwater, MN 55082Off Market
- $1,8752 bd1 ba1.5k sqft519 Pine St W, Stillwater, MN 55082For Rent
- $412,8003 bd2 ba1.5k sqft513 Harriet St S, Stillwater, MN 55082Off Market
- $465,0003 bd2 ba3.2k sqft518 Holcombe St S, Stillwater, MN 55082Sold
- $760,0004 bd3 ba3.3k sqft429 Pine St W, Stillwater, MN 55082Sold
- $315,8002 bd1 ba832 sqft521 Pine St W, Stillwater, MN 55082Off Market
- $384,4003 bd2 ba1.4k sqft426 Pine St W, Stillwater, MN 55082Off Market
Nearby schools
GreatSchools rating
- 9/10Lily Lake Elementary SchoolGrades: PK-5Distance: 0.5 mi
- 8/10Stillwater Middle SchoolGrades: 6-8Distance: 0.5 mi
- 10/10Stillwater Area High SchoolGrades: 9-12Distance: 2.3 mi
Get a cash offer in 3 minutes
Find out how much your home could sell for in as little as 3 minutes with a no-obligation cash offer.
Estimated market value
$403,600
Get a cash offer in 3 minutes
Find out how much your home could sell for in as little as 3 minutes with a no-obligation cash offer.
Estimated market value
$403,600
- Minnesota
- Washington County
- Stillwater
- 55082
- 504 Holcombe St S
