Nestled in Lake Forest Estates, this beautiful home sits on a spacious corner lot and features a convenient side-entry two-car garage with an extended driveway. Inside, you’ll find 4 bedrooms, including an oversized primary suite with a stunning high trey vaulted ceiling, along with 2.5 baths. The home also features two HVAC units—one approximately 5 years old and the other less than 1 year old—providing added efficiency and peace of mind. Best of all, there is no HOA.
The fenced level backyard offers excellent usability and privacy and includes two storage sheds and an extended deck—perfect for entertaining, relaxing, and enjoying outdoor living.
Perfectly located for convenience and recreation, this home is just minutes from Veterans Memorial Park, walking trails, a dog park, boat dock, library, interstate access, restaurants, and shopping—placing everything you need right at your fingertips. Seller will give an allowance towards paint and carpet. Please schedule a private showing today!
Closed
Zillow last checked:
Listing updated:
Bought with:
Rosa L Galarza, 366210
Kelly Properties
Source: RealTracs MLS as distributed by MLS GRID,MLS#: 3046844
Price history
| Date | Event | Price |
|---|---|---|
| 12/30/2025 | Sold | $350,000-6.7%$136/sqft |
Source:  RealTracs MLS as distributed by MLS GRID #3046844 Report a problem RealTracs MLS as distributed by MLS GRID #3046844 Report a problem | ||
| 12/1/2025 | Contingent | $374,990$146/sqft |
Source: RealTracs MLS as distributed by MLS GRID #3046844 Report a problem | ||
| 11/17/2025 | Listed for sale | $374,990+70.8%$146/sqft |
Source: RealTracs MLS as distributed by MLS GRID #3046844 Report a problem | ||
| 4/24/2017 | Sold | $219,500$85/sqft |
Source: RealTracs MLS as distributed by MLS GRID #1802263 Report a problem | ||
| 2/20/2017 | Listed for sale | $219,500+38.1%$85/sqft |
Source: Bob Parks Realty #1802263 Report a problem | ||
| 6/1/2004 | Sold | $159,000+6.7%$62/sqft |
Source: Public Record Report a problem | ||
| 9/14/1998 | Sold | $149,000+8%$58/sqft |
Source: Public Record Report a problem | ||
| 7/31/1995 | Sold | $138,000$54/sqft |
Source: Public Record Report a problem | ||
Nearby homes
- $296,200-- bd2 ba1k sqft506 Holland Ridge Dr, La Vergne, TN 37086Off Market
- $358,8003 bd2 ba1.6k sqft605 Kerry Hawkins Cv, La Vergne, TN 37086Off Market
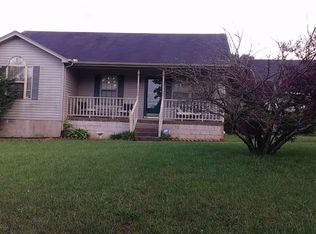
- $334,9004 bd2 ba1.5k sqft602 Kerry Hawkins Cv, La Vergne, TN 37086Off Market

- $359,400-- bd2 ba1.7k sqft508 Holland Ridge Dr, La Vergne, TN 37086Off Market
Get a cash offer in 3 minutes
Find out how much your home could sell for in as little as 3 minutes with a no-obligation cash offer.
Estimated market value
$353,900
