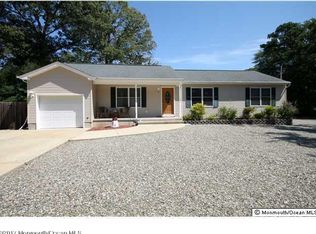
Pending
$439,900
3beds
1,452sqft
504 Holly Boulevard, Bayville, NJ 08721
3beds
1,452sqft
Single family residence
Built in 1960
0.28 Acres
1 Garage space
$303 price/sqft
What's special
Eat-in kitchenNewly installed central airGenerous walk-in closetOversized primary bedroomOpen floor planNewly installed vinyl flooringWarm and inviting layout
Welcome to the desirable Holly Park section of Bayville, located on the bayside of Route 9! This spacious 3-bedroom, 1-bath home offers a warm and inviting layout perfect for everyday living. Step inside to an open floor plan featuring newly installed vinyl flooring and a cozy living room with a wood-burning ...
- 21 days |
- 1,690 |
- 92 |
Likely to sell faster than
Source: MoreMLS,MLS#: 22619084
Travel times
Kitchen
Living Room
Dining Room
Primary Bedroom
Bedroom
Bedroom
Bathroom
Basement (Unfinished)
Laundry Room
Basement (Finished)
Outdoor 1
Outdoor 2
Ariel prospective
Zillow last checked:
Listing updated:
Listed by:
Summit Tognetti 732-746-8623,
RE/MAX Revolution
Source: MoreMLS,MLS#: 22619084
Facts & features
Interior
Bedrooms & bathrooms
- Bedrooms: 3
- Bathrooms: 1
- Full bathrooms: 1
Rooms
- Room types: Bonus Room
Heating
- Natural Gas, Forced Air, Baseboard
Cooling
- Central Air
Features
- Basement: Full,Partially Finished,Walk-Out Access
- Number of fireplaces: 1
Interior area
- Total structure area: 1,452
- Total interior livable area: 1,452 sqft
Property
Parking
- Total spaces: 1
- Parking features: Driveway, On Street
- Garage spaces: 1
- Has uncovered spaces: Yes
Features
- Stories: 2
Lot
- Size: 0.28 Acres
- Dimensions: 100 x 125
- Features: Oversized
Details
- Parcel number: 0601365000000006
- Zoning description: Residential, Single Family
Construction
Type & style
- Home type: SingleFamily
- Architectural style: Ranch
- Property subtype: Single Family Residence
Condition
- Year built: 1960
Utilities & green energy
- Sewer: Public Sewer
Community & HOA
Community
- Subdivision: None
HOA
- Has HOA: No
Location
- Region: Bayville
Financial & listing details
- Price per square foot: $303/sqft
- Tax assessed value: $217,600
- Annual tax amount: $5,636
- Date on market: 6/24/2026
- Inclusions: Washer, Dryer, Stove, Stove Hood, Refrigerator
- Exclusions: Personal items
Price history
| Date | Event | Price |
|---|---|---|
| 7/6/2026 | Pending sale | $439,900$303/sqft |
Source: | ||
| 6/24/2026 | Listed for sale | $439,900+76%$303/sqft |
Source: | ||
| 8/14/2020 | Sold | $249,900$172/sqft |
Source: | ||
| 6/4/2020 | Pending sale | $249,900$172/sqft |
Source: RE/MAX At Barnegat Bay #NJOC398456 Report a problem | ||
| 6/4/2020 | Listed for sale | $249,900$172/sqft |
Source: RE/MAX at Barnegat Bay - Forked River #NJOC398456 Report a problem | ||
| 6/4/2020 | Pending sale | $249,900$172/sqft |
Source: RE/MAX at Barnegat Bay - Forked River #NJOC398456 Report a problem | ||
| 5/22/2020 | Listed for sale | $249,900+160.3%$172/sqft |
Source: RE/MAX at Barnegat Bay #22016224 Report a problem | ||
| 6/14/2001 | Sold | $96,000$66/sqft |
Source: Public Record Report a problem | ||
Public tax history
| Year | Property taxes | Tax assessment |
|---|---|---|
| 2023 | $4,955 +2.2% | $217,600 |
| 2022 | $4,850 | $217,600 |
| 2021 | $4,850 +4.6% | $217,600 +1.7% |
| 2020 | $4,635 +0.3% | $213,900 |
| 2019 | $4,620 +3.8% | $213,900 |
| 2018 | $4,449 +0.5% | $213,900 |
| 2017 | $4,426 +2.8% | $213,900 |
| 2016 | $4,304 +2.9% | $213,900 |
| 2015 | $4,182 +2.5% | $213,900 |
| 2014 | $4,079 +2.4% | $213,900 |
| 2013 | $3,983 +2.7% | $213,900 |
| 2012 | $3,878 -0.3% | $213,900 |
| 2011 | $3,891 +22.4% | $213,900 |
| 2010 | $3,180 +2.4% | $213,900 +125.2% |
| 2009 | $3,105 +4.8% | $95,000 |
| 2008 | $2,961 | $95,000 +15.6% |
| 2007 | -- | $82,200 |
| 2006 | $2,214 | $82,200 |
| 2004 | -- | $82,200 +2.4% |
| 2003 | -- | $80,300 |
| 2002 | -- | $80,300 |
| 2001 | -- | $80,300 |
Find assessor info on the county website
Monthly payment
Est. payment
$2,770/mo
Principal & interest
$2224
Property taxes
$546
Estimated market value
$472,500
$449,000 - $496,000
$2,886/mo
Climate risks
Explore flood, wildfire, and other predictive climate risk information for this property on First Street®️.
Neighborhood: Holly Park
Nearby schools
Berkeley Township Elementary School
Grades 5-6 • 0.8 miles5/10
GreatSchools® Rating
Test Score Rating
5/10Student Progress Rating
5/10Central Regional Middle School
Grades 7-8 • 3.5 miles4/10
GreatSchools® Rating
Test Score Rating
5/10Student Progress Rating
3/10Central Regional High School
Grades 9-12 • 3.2 miles3/10
GreatSchools® Rating
Test Score Rating
3/10College Readiness Rating
2/10