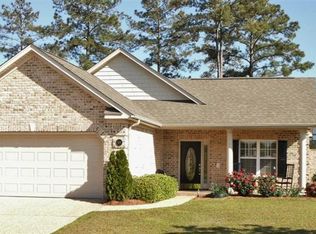
Meticulously maintained 4BR/3BA, 2400+sq ft brick home on quiet cul-de-sac in sought-after Westport subdivision. Features include a first-floor master suite with tray ceiling, walk-in shower & closet, split-bedroom plan, eat in kitchen, granite countertops, convection oven, separate laundry room, gas log fireplace with built-ins, crown molding, plantation shutters, formal dining, and a two-car garage. Upstairs offers a large bedroom with bonus room and full bath, plus a two car garage.. Upstairs offers a large bedroom with bonus room and full bath, plus two walk-in attics. Enjoy the spacious 18x10 3-season room with sunshades overlooking a private landscaped, partially fenced backyard. New roof (2021) and two new AC units (2024 & 2025). Community amenities include yard maintenance, 2 pools, clubhouse, basketball court, playground and sidewalks throughout. This thoughtfully designed residence offers a blend of timeless features, modern upgrades, and comfortable living spaces both indoors and outdoors. Move-in ready and a rare find!
Sold for $514,000
$514,000
504 Horton Place Place, Winnabow, NC 28479
4beds
2,431sqft
Single Family Residence
Built in 2004
9 Square Feet Lot
$512,800 Zestimate®
$211/sqft
$2,439 Estimated rent
Home value
$512,800
$467,000 - $564,000
$2,439/mo
Zestimate® history
Owner options
List your home for rent
$2,439/mo
Rent Zestimate®
Find your next renter with Zillow Rental Manager. Plus, with online applications, you can quickly screen prospective tenants – for free.
$2,439/mo
Rent Zestimate®
Refinance and save
$3,018/mo
Est. payment
Refinancing to a lower rate could help reduce your monthly payments and save thousands over the life of the loan.
$3,018/mo
Est. payment
Explore your selling options
Work with a Zillow partner agent
Leverage their expertise and Zillow's premium Showcase listings to get your home seen by more buyers.
Get startedList with your own agent
Get your home in front of millions of buyers by listing it on Zillow.
Learn how to do itSell it yourself
Take full control of how buyers see your home on Zillow by listing For Sale by Owner (FSBO).
List your homeWhat's special
Zillow last checked:
Listing updated:
Listed by:
Harriet A McNeill 910-784-9185,
Network Real Estate
Bought with:
Lanier Property Group
Intracoastal Realty Corp
Source: Hive MLS,MLS#: 100525629 Originating MLS: Cape Fear Realtors MLS, Inc.
Originating MLS: Cape Fear Realtors MLS, Inc.Facts & features
Interior
Bedrooms & bathrooms
- Bedrooms: 4
- Bathrooms: 3
- Full bathrooms: 3
Rooms
- Room types: Master Bedroom, Bedroom 2, Bedroom 3, Bedroom 4, Breakfast Nook, Dining Room, Kitchen, Living Room, Bonus Room
Primary bedroom
- Level: First
- Dimensions: 15 x 13
Bedroom 2
- Level: First
- Dimensions: 12 x 11
Bedroom 3
- Level: First
- Dimensions: 11 x 10
Bedroom 4
- Level: Second
- Dimensions: 22 x 13
Bonus room
- Level: Second
- Dimensions: 11 x 6
Breakfast nook
- Level: First
- Dimensions: 10 x 9
Dining room
- Level: First
- Dimensions: 13 x 11
Kitchen
- Level: First
- Dimensions: 13 x 12
Living room
- Level: First
- Dimensions: 21 x 17
Heating
- Fireplace(s), Heat Pump, Electric
Cooling
- Central Air, Heat Pump
Appliances
- Included: Built-In Microwave, Washer, Refrigerator, Ice Maker, Dryer, Disposal, Dishwasher, Convection Oven
- Laundry: Laundry Room
Features
- Master Downstairs, Walk-in Closet(s), Tray Ceiling(s), High Ceilings, Bookcases, Ceiling Fan(s), Pantry, Walk-in Shower, Blinds/Shades, Gas Log, Walk-In Closet(s)
- Flooring: Carpet, LVT/LVP
- Has fireplace: Yes
- Fireplace features: Gas Log
Interior area
- Total structure area: 2,431
- Total interior livable area: 2,431 sqft
Property
Parking
- Total spaces: 2
- Parking features: Aggregate
- Uncovered spaces: 2
Features
- Levels: One and One Half
- Stories: 2
- Patio & porch: Porch, Screened
- Fencing: Partial
- Waterfront features: None
Lot
- Size: 9 Square Feet
- Dimensions: 78 x 126 x 70 x 126
Details
- Parcel number: 059cd010
- Zoning: Brunswick
- Special conditions: Standard
Construction
Type & style
- Home type: SingleFamily
- Property subtype: Single Family Residence
Materials
- Brick, Stone
- Foundation: Slab
- Roof: Architectural Shingle
Condition
- New construction: No
- Year built: 2004
Utilities & green energy
- Sewer: Public Sewer
- Water: Public
- Utilities for property: Cable Available
Community & HOA
Community
- Security: Smoke Detector(s)
- Subdivision: Westport
HOA
- Has HOA: Yes
- Amenities included: Basketball Court, Clubhouse, Pool, Maintenance Common Areas, Maintenance Grounds, Management, Sidewalks
- HOA fee: $1,776 monthly
- HOA name: Go Property Management
- HOA phone: 910-509-7281
Location
- Region: Winnabow
Financial & listing details
- Price per square foot: $211/sqft
- Tax assessed value: $404,790
- Annual tax amount: $2,877
- Date on market: 10/8/2025
- Cumulative days on market: 9 days
- Listing agreement: Exclusive Right To Sell
- Listing terms: Cash,Conventional,FHA
- Road surface type: Paved
Price history
| Date | Event | Price |
|---|---|---|
| 10/6/2025 | Sold | $514,000-2.8%$211/sqft |
Source:  Hive MLS #100525629 Report a problem Hive MLS #100525629 Report a problem | ||
| 9/26/2025 | Pending sale | $529,000$218/sqft |
Source: Hive MLS #100525629 Report a problem | ||
| 8/26/2025 | Contingent | $529,000$218/sqft |
Source: Hive MLS #100525629 Report a problem | ||
| 8/18/2025 | Listed for sale | $529,000+65.3%$218/sqft |
Source: Hive MLS #100525629 Report a problem | ||
| 7/2/2020 | Sold | $320,000-1.5%$132/sqft |
Source: Hive MLS #100216435 Report a problem | ||
| 5/18/2020 | Pending sale | $325,000$134/sqft |
Source: Nest Realty #100216435 Report a problem | ||
| 5/7/2020 | Listed for sale | $325,000+16.5%$134/sqft |
Source: Nest Realty #100216435 Report a problem | ||
| 8/22/2014 | Sold | $279,000-2.1%$115/sqft |
Source: Public Record Report a problem | ||
| 3/9/2014 | Listed for sale | $284,900-1.6%$117/sqft |
Source: Century 21 Sweyer & Associates` #502731 Report a problem | ||
| 12/21/2005 | Sold | $289,500-0.2%$119/sqft |
Source: Public Record Report a problem | ||
| 6/13/2005 | Sold | $290,000$119/sqft |
Source: Public Record Report a problem | ||
Public tax history
| Year | Property taxes | Tax assessment |
|---|---|---|
| 2025 | $2,877 | $404,790 |
| 2024 | $2,877 +6% | $404,790 |
| 2023 | $2,715 +12.7% | $404,790 +43.1% |
| 2022 | $2,409 +0% | $282,840 |
| 2021 | $2,409 +4.9% | $282,840 |
| 2020 | $2,296 +1.3% | $282,840 |
| 2019 | $2,266 +10.1% | $282,840 +579.9% |
| 2018 | $2,057 +6.2% | $41,600 |
| 2017 | $1,938 | $41,600 |
| 2016 | $1,938 | $41,600 -82.3% |
| 2015 | $1,938 +23.7% | $235,260 +2.3% |
| 2014 | $1,567 | $230,051 |
| 2013 | -- | -- |
| 2012 | -- | -- |
| 2011 | -- | -- |
| 2010 | -- | -- |
| 2009 | -- | -- |
| 2008 | -- | -- |
| 2007 | -- | -- |
| 2006 | -- | -- |
| 2005 | -- | -- |
Find assessor info on the county website
Neighborhood: 28479
Nearby homes
- $436,0003 bd3 ba2.2k sqft506 Horton Pl, Winnabow, NC 28479Sold

- $469,6003 bd3 ba2.2k sqft502 Horton Pl, Winnabow, NC 28479Off Market
- $463,7003 bd3 ba2.6k sqft507 Horton Pl, Winnabow, NC 28479Off Market
- $332,3003 bd2 ba1.6k sqft417 Avenshire Ct, Winnabow, NC 28479Off Market
- $455,7004 bd3 ba2.2k sqft508 Horton Pl, Winnabow, NC 28479Off Market
- $319,0002 bd2 ba1.4k sqft415 Avenshire Ct, Winnabow, NC 28479Sold
- $468,3003 bd3 ba2.1k sqft505 Horton Pl, Winnabow, NC 28479Off Market
- $269,1002 bd2 ba1.3k sqft413 Avenshire Ct, Winnabow, NC 28479Off Market
Nearby schools
GreatSchools rating
- 5/10Belville ElementaryGrades: PK-5Distance: 2 mi
- 3/10Leland MiddleGrades: 6-8Distance: 3.9 mi
- 4/10North Brunswick HighGrades: 9-12Distance: 3.8 mi
Schools provided by the listing agent
- Elementary: Belville
- Middle: Leland
- High: North Brunswick
Source: Hive MLS. This data may not be complete. We recommend contacting the local school district to confirm school assignments for this home.
Get a cash offer in 3 minutes
Find out how much your home could sell for in as little as 3 minutes with a no-obligation cash offer.
Estimated market value
$512,800
Get a cash offer in 3 minutes
Find out how much your home could sell for in as little as 3 minutes with a no-obligation cash offer.
Estimated market value
$512,800
- North Carolina
- Brunswick County
- Leland
- 28479
- 504 Horton Place Place
Nearby cities
Nearby zip codes
Other Leland Topics
