Welcome home to relaxation in Greenfield Ridge Nestled on a quiet cul-de-sac this home offers comfort, space, and exceptional value on one of the largest lots in the neighborhood. This move-in-ready property features numerous upgrades throughout, including new flooring, upgraded doors and hardware, granite countertops, and rich wood cabinetry in the gourmet kitchen. The inviting living area is highlighted by a cozy fireplace, creating the perfect gathering space for family and friends. Major improvements provide peace of mind, incl. a new rood 2019, new HVAC 2021. Outside, you'll find amenities that are hard to match. In addition to the attached 2-car garage, the property boasts a massive concrete driveway with parking for approx. 8-10 vehicles. A large detached covered carport provides ideal storage for an RV, motor coach, bus, boat, or additional vehicles- NO HOA! The expansive yard offers plenty of room for entertaining, gardening, recreation, or future outdoor enhancements, all while enjoying the privacy and low-traffic benefits of a cul-de-sac location.
Under contract - showing
Price cut: $15K (7/14)
$369,000
504 Hunter Ct, White Bluff, TN 37187
3beds
1,432sqft
Single Family Residence, Residential
Built in 2006
0.58 Acres Lot
$-- Zestimate®
$258/sqft
$-- HOA
What's special
Cozy fireplaceLarge detached covered carportQuiet cul-de-sacNew flooringUpgraded doors and hardwareGranite countertops
- 49 days
- 86
- 2
Zillow last checked:
Listing updated:
Listed by:
Monica Underwood, ABR,ASP,PSA,e-Pro,CFHS,CLHMS,CNE,CPRES,GRI,Notary 615-491-1117,
Select Homes 615-491-1117
Source: RealTracs MLS as distributed by MLS GRID,MLS#: 3230337
Facts & features
Interior
Bedrooms & bathrooms
- Bedrooms: 3
- Bathrooms: 2
- Full bathrooms: 2
- Main level bedrooms: 3
Bedroom 1
- Features: Full Bath
- Level: Full Bath
- Area: 208 Square Feet
- Dimensions: 16x13
Bedroom 2
- Features: Walk-In Closet(s)
- Level: Walk-In Closet(s)
- Area: 120 Square Feet
- Dimensions: 12x10
Bedroom 3
- Area: 110 Square Feet
- Dimensions: 11x10
Primary bathroom
- Features: Double Vanity
- Level: Double Vanity
Dining room
- Features: Combination
- Level: Combination
- Area: 400 Square Feet
- Dimensions: 25x16
Kitchen
- Features: Pantry
- Level: Pantry
- Area: 110 Square Feet
- Dimensions: 11x10
Living room
- Features: Combination
- Level: Combination
- Area: 400 Square Feet
- Dimensions: 25x16
Other
- Features: Utility Room
- Level: Utility Room
Heating
- Central
Cooling
- Ceiling Fan(s), Central Air
Appliances
- Included: Built-In Electric Oven, Electric Oven, Built-In Electric Range, Dishwasher, Dryer, Microwave, Refrigerator, Washer
- Laundry: Electric Dryer Hookup, Washer Hookup
Features
- Flooring: Luxury Vinyl
- Basement: Crawl Space
- Number of fireplaces: 1
- Fireplace features: Gas
Interior area
- Total structure area: 1,432
- Total interior livable area: 1,432 sqft
- Finished area above ground: 1,432
Property
Parking
- Total spaces: 12
- Parking features: Garage Door Opener, Garage Faces Front, Detached, Driveway
- Attached garage spaces: 2
- Carport spaces: 2
- Covered spaces: 4
- Uncovered spaces: 8
Features
- Levels: One
- Stories: 1
- Patio & porch: Deck, Covered, Patio, Porch
Lot
- Size: 0.58 Acres
- Dimensions: 133.32 x 129.18 IRR
- Features: Cul-De-Sac, Sloped
- Topography: Cul-De-Sac,Sloped
Details
- Parcel number: 099A A 03500 000
- Special conditions: Standard
Construction
Type & style
- Home type: SingleFamily
- Architectural style: Ranch
- Property subtype: Single Family Residence, Residential
Materials
- Vinyl Siding
- Roof: Asphalt
Condition
- New construction: No
- Year built: 2006
Utilities & green energy
- Sewer: Public Sewer
- Water: Public
- Utilities for property: Water Available
Community & HOA
Community
- Subdivision: Greenfield Ridge Sec 4b
HOA
- Has HOA: No
Location
- Region: White Bluff
Financial & listing details
- Price per square foot: $258/sqft
- Tax assessed value: $329,900
- Annual tax amount: $1,889
- Date on market: 7/18/2026
Estimated market value
Not available
Estimated sales range
Not available
Not available
Price history
| Date | Event | Price |
|---|---|---|
| 8/8/2026 | Contingent | $369,000$258/sqft |
Source:  RealTracs MLS as distributed by MLS GRID #3230337 Report a problem RealTracs MLS as distributed by MLS GRID #3230337 Report a problem | ||
| 7/18/2026 | Listed for sale | $369,000$258/sqft |
Source: RealTracs MLS as distributed by MLS GRID #3230337 Report a problem | ||
| 7/16/2026 | Contingent | $369,000$258/sqft |
Source: RealTracs MLS as distributed by MLS GRID #3230337 Report a problem | ||
| 7/14/2026 | Price change | $369,000-3.9%$258/sqft |
Source: RealTracs MLS as distributed by MLS GRID #3230337 Report a problem | ||
| 6/19/2026 | Price change | $384,000-3.8%$268/sqft |
Source: RealTracs MLS as distributed by MLS GRID #3230337 Report a problem | ||
| 6/4/2026 | Price change | $399,000-1.5%$279/sqft |
Source: RealTracs MLS as distributed by MLS GRID #3230337 Report a problem | ||
| 4/28/2026 | Price change | $405,000-2.2%$283/sqft |
Source: RealTracs MLS as distributed by MLS GRID #3068128 Report a problem | ||
| 12/23/2025 | Listed for sale | $413,900+181.6%$289/sqft |
Source: RealTracs MLS as distributed by MLS GRID #3068128 Report a problem | ||
| 7/14/2006 | Sold | $147,000+226.7%$103/sqft |
Source: Public Record Report a problem | ||
| 2/22/2005 | Sold | $45,000$31/sqft |
Source: Public Record Report a problem | ||
Public tax history
| Year | Property taxes | Tax assessment |
|---|---|---|
| 2025 | $1,889 | $82,475 |
| 2024 | $1,889 +18.8% | $82,475 +53% |
| 2023 | $1,590 | $53,900 |
| 2022 | $1,590 +1.7% | $53,900 |
| 2021 | $1,563 +1.8% | $53,900 |
| 2020 | $1,536 | $53,900 |
| 2019 | $1,536 +6.9% | $53,900 +23.8% |
| 2018 | $1,437 0% | $43,550 |
| 2017 | $1,437 | $43,550 |
| 2016 | $1,437 +13.8% | $43,550 +17.3% |
| 2015 | $1,263 | $37,125 |
| 2014 | $1,263 | $37,125 |
| 2013 | -- | $37,125 |
| 2012 | $1,228 | $37,125 -0.6% |
| 2011 | $1,228 | $37,333 |
| 2010 | $1,228 | $37,333 |
| 2009 | $1,228 +7.2% | $37,333 +1% |
| 2008 | $1,146 +1% | $36,958 |
| 2007 | $1,135 -18.1% | $36,958 |
| 2006 | $1,386 +699.1% | $36,958 +699.1% |
| 2005 | $173 +10.3% | $4,625 |
| 2004 | $157 | $4,625 |
| 2002 | $157 | $4,625 |
| 2001 | -- | $4,625 -75% |
| 2000 | -- | $18,500 |
Find assessor info on the county website
Monthly payment
Est. payment
Payment breakdown
Explore the cost of this home by adjusting the details. Changes won't be saved.Climate risks
Neighborhood: 37187
Nearby schools
Schools provided by the listing agent
- Elementary: White Bluff Elementary
- Middle: W James Middle School
- High: Creek Wood High School
Source: RealTracs MLS as distributed by MLS GRID. This data may not be complete. We recommend contacting the local school district to confirm school assignments for this home.


Similar homes
- $425,0003 bd2 ba1.5k sqft1003 Creek Bottom Rd, White Bluff, TN 37187For Sale
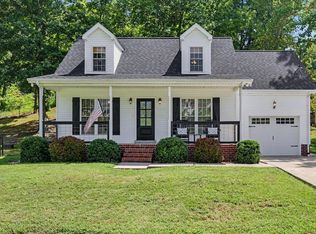
 MLS ID #3528346, Gary Ashton. RealTracs MLS as distributed by MLS GRID
 - $362,5003 bd2 ba1.2k sqft306 Twilight Ct, White Bluff, TN 37187For Sale
 MLS ID #3244983, Chelsea Mercier. RealTracs MLS as distributed by MLS GRID
 - $289,9003 bd2 ba1.3k sqft958 Jordan Cir, White Bluff, TN 37187For Sale
 MLS ID #3258328, Harley Pope. RealTracs MLS as distributed by MLS GRID
 - $450,0003 bd2 ba1.7k sqft1004 Johnston Dr, White Bluff, TN 37187For Sale
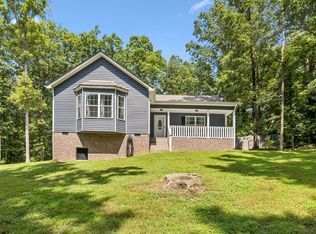 MLS ID #3513182, Jon Cherry. RealTracs MLS as distributed by MLS GRID
 - $359,0003 bd3 ba1.7k sqft123 Timber Crest Trl, White Bluff, TN 37187For SaleMLS ID #3217408, Paul R. Goode. RealTracs MLS as distributed by MLS GRID
- $329,9003 bd3 ba1.6k sqft106 Timber Crest Trl, White Bluff, TN 37187For SaleMLS ID #3231633, Laura Cragon Zeitlin, CRS, ABR, C2EX. RealTracs MLS as distributed by MLS GRID
- $445,0003 bd3 ba1.9k sqft110 Bell Cir, White Bluff, TN 37187For SaleMLS ID #3319341, Rebecca (Becki) Steverson, GRI. RealTracs MLS as distributed by MLS GRID
- $349,9003 bd2 ba1.2k sqft219 Brady Dr, Dickson, TN 37055For SaleMLS ID #3510350, Chelsea Cox. RealTracs MLS as distributed by MLS GRID
- $335,0003 bd2 ba1.2k sqft809 Hooper Rd, Charlotte, TN 37036For SaleMLS ID #3123206, Braidon Barbe. RealTracs MLS as distributed by MLS GRID
- $379,0003 bd2 ba1.6k sqft110 Needham Ln, Burns, TN 37029For SaleMLS ID #3251604, Daniel Swaw. RealTracs MLS as distributed by MLS GRID
- $350,0003 bd3 ba1.4k sqft126 Silver Leaf Cir, Dickson, TN 37055For SaleMLS ID #3525663, Patricia (Pat) Kitchens. RealTracs MLS as distributed by MLS GRID
- $339,9003 bd2 ba1.4k sqft200 Cullum Ave, Dickson, TN 37055For SaleMLS ID #3527520, Callie Southerland. RealTracs MLS as distributed by MLS GRID
- $384,9003 bd2 ba1.2k sqft3084 Bowker Rd, Charlotte, TN 37036For SaleMLS ID #3168229, Amanda L. Bell. RealTracs MLS as distributed by MLS GRID
- $334,9003 bd3 ba1.2k sqft17036 Pond Cir, Bon Aqua, TN 37025For SaleMLS ID #3510889, Chelsea Cox. RealTracs MLS as distributed by MLS GRID
- $344,0003 bd2 ba1.2k sqft677 Steele Rd, Charlotte, TN 37036For SaleMLS ID #3279209, Jason Warner. RealTracs MLS as distributed by MLS GRID
- $375,0003 bd2 ba1.8k sqft214 Wyburn Pl, Burns, TN 37029For SaleMLS ID #3246797, Kelsey Dotson. RealTracs MLS as distributed by MLS GRID
- $344,9003 bd2 ba1.2k sqft1466 W Grab Creek Rd, Dickson, TN 37055For SaleMLS ID #3261551, Jonathan Poindexter. RealTracs MLS as distributed by MLS GRID
- $339,9003 bd2 ba1.2k sqft1315 N Charlotte St, Dickson, TN 37055For SaleMLS ID #3243603, Missy Chandler. RealTracs MLS as distributed by MLS GRID
- $324,9003 bd2 ba1.2k sqft2984 Petway Rd, Ashland City, TN 37015For SaleMLS ID #3509997, Curtis M. Groves. RealTracs MLS as distributed by MLS GRID
