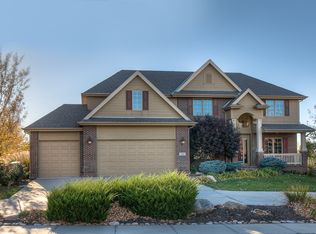
Stunning 2 story in desirable Fire Ridge Estates! Spacious open floor plan with 2 story entry, beautiful hardwood floors throughout the main level with dedicated office, dining room, open great room to kitchen w/ informal dining & access to the patio. Kitchen features newer SS appliances, large walk-in pantry. Primary suite is luxurious with/ extra seating area, whirlpool tub & dual vanity. Bedroom 2 is an on-suite w/ walk-in closet, Bedroom 3 & 4 are a Jack & Jill set up with walk in closets. Lower level huge rec room with a rough in for future bar, daylight windows create light & bright feeling, 3/4 bath, & 5th bedroom. Situated on large fenced corner lot within walking distance to Fire Ridge Elementary, neighborhood park, club house, fitness center and swimming pool. Truly a unique find in Elkhorn South Schools. Low tax mil levy is an extra bonus. Easy access to Dodge Expressway, Village Pointe, golf courses
Sold for $662,000
Street View
$662,000
504 Hws Cleveland Blvd, Elkhorn, NE 68022
5beds
4,055sqft
Single Family Residence
Built in 2010
10,018 Square Feet Lot
$662,100 Zestimate®
$163/sqft
$3,934 Estimated rent
Home value
$662,100
$622,000 - $702,000
$3,934/mo
Zestimate® history
Owner options
List your home for rent
$3,934/mo
Rent Zestimate®
Find your next renter with Zillow Rental Manager. Plus, with online applications, you can quickly screen prospective tenants – for free.
$3,934/mo
Rent Zestimate®
Refinance and save
$4,845/mo
Est. payment
Refinancing to a lower rate could help reduce your monthly payments and save thousands over the life of the loan.
$4,845/mo
Est. payment
Explore your selling options
Work with a Zillow partner agent
Leverage their expertise and Zillow's premium Showcase listings to get your home seen by more buyers.
Get startedList with your own agent
Get your home in front of millions of buyers by listing it on Zillow.
Learn how to do itSell it yourself
Take full control of how buyers see your home on Zillow by listing For Sale by Owner (FSBO).
List your homeWhat's special
Large fenced corner lotAccess to the patioSpacious open floor planDedicated officeWhirlpool tubDual vanityDining room
Zillow last checked:
Listing updated:
Listed by:
Sallie Elliott 402-630-5953,
BHHS Ambassador Real Estate
Bought with:
Lisa McGuire Kelly, 0970830
NP Dodge RE Sales Inc 148Dodge
Source: GPRMLS,MLS#: 22612376
Facts & features
Interior
Bedrooms & bathrooms
- Bedrooms: 5
- Bathrooms: 5
- Full bathrooms: 2
- 3/4 bathrooms: 2
- 1/2 bathrooms: 1
- Main level bathrooms: 1
Primary bedroom
- Features: Wall/Wall Carpeting, Window Covering, Ceiling Fan(s), Walk-In Closet(s), Whirlpool
- Level: Second
- Area: 454.1
- Dimensions: 23.9 x 19
Bedroom 2
- Features: Wall/Wall Carpeting, Window Covering, 9'+ Ceiling, Ceiling Fan(s), Walk-In Closet(s)
- Level: Second
- Area: 144
- Dimensions: 12 x 12
Bedroom 3
- Features: Wall/Wall Carpeting, Window Covering, Ceiling Fan(s), Walk-In Closet(s)
- Level: Second
- Area: 127.69
- Dimensions: 11.3 x 11.3
Bedroom 4
- Features: Wall/Wall Carpeting, Window Covering, Walk-In Closet(s)
- Level: Second
- Area: 182.4
- Dimensions: 16 x 11.4
Bedroom 5
- Features: Wall/Wall Carpeting, Window Covering
- Level: Basement
- Area: 165.3
- Dimensions: 11.4 x 14.5
Primary bathroom
- Features: Full, Whirlpool, Double Sinks
Dining room
- Features: Wood Floor, Window Covering
- Level: Main
- Area: 144
- Dimensions: 12 x 12
Great room
- Features: Wood Floor, Window Covering, Fireplace, 9'+ Ceiling
- Level: Main
Kitchen
- Features: Wood Floor, Window Covering, 9'+ Ceiling, Dining Area, Pantry
- Level: Main
- Area: 414
- Dimensions: 23 x 18
Basement
- Area: 1388
Office
- Features: Wood Floor, Window Covering
- Level: Main
- Area: 138
- Dimensions: 11.5 x 12
Heating
- Natural Gas, Forced Air
Cooling
- Central Air
Appliances
- Included: Range, Oven, Refrigerator, Washer, Dishwasher, Dryer, Disposal, Microwave
- Laundry: Ceramic Tile Floor
Features
- Flooring: Carpet, Wood
- Windows: Window Coverings
- Basement: Daylight,Egress,Partially Finished
- Number of fireplaces: 1
- Fireplace features: Direct-Vent Gas Fire
Interior area
- Total structure area: 4,055
- Total interior livable area: 4,055 sqft
- Finished area above ground: 2,956
- Finished area below ground: 1,099
Property
Parking
- Total spaces: 3
- Parking features: Garage - Attached
- Attached garage spaces: 3
Features
- Levels: Two
- Patio & porch: Porch, Patio
- Exterior features: Sprinkler System
- Fencing: Iron
Lot
- Size: 10,018 Square Feet
- Dimensions: 73.66 x 79.56 x 74.15 x 97.51 x 92 x 18.18
- Features: Up to 1/4 Acre., Corner Lot, Subdivided, Public Sidewalk, Paved
Details
- Parcel number: 1039355564
Construction
Type & style
- Home type: SingleFamily
- Property subtype: Single Family Residence
Materials
- Stone, Masonite
- Foundation: Concrete Perimeter
- Roof: Asbestos Shingle
Condition
- Not New and NOT a Model
- New construction: No
- Year built: 2010
Utilities & green energy
- Sewer: Public Sewer
- Water: Public
- Utilities for property: Electricity Available, Natural Gas Available, Water Available, Sewer Available, Fiber Optic, Cable Available
Community & HOA
Community
- Subdivision: Fire Ridge Estates
HOA
- Has HOA: Yes
- Amenities included: Pool Access, Clubhouse, Tennis Court(s), Playground
- Services included: Common Area Maintenance, Pool Maintenance
- HOA fee: $1,108 annually
- HOA name: Fire Ridge HOA
Location
- Region: Elkhorn
Financial & listing details
- Price per square foot: $163/sqft
- Tax assessed value: $553,800
- Annual tax amount: $8,681
- Date on market: 5/6/2026
- Listing terms: VA Loan,FHA,Conventional,Cash
- Ownership: Fee Simple
- Electric utility on property: Yes
- Road surface type: Paved
Price history
| Date | Event | Price |
|---|---|---|
| 6/22/2026 | Sold | $662,000+1.8%$163/sqft |
Source:  GPRMLS #22612376 Report a problem GPRMLS #22612376 Report a problem | ||
| 5/8/2026 | Pending sale | $650,000$160/sqft |
Source: GPRMLS #22612376 Report a problem | ||
| 5/6/2026 | Listed for sale | $650,000+49.4%$160/sqft |
Source: GPRMLS #22612376 Report a problem | ||
| 7/15/2016 | Sold | $435,000-5.2%$107/sqft |
Source: GPRMLS #21609692 Report a problem | ||
| 5/26/2016 | Listed for sale | $459,000+21.1%$113/sqft |
Source: Nebraska Realty Burt St #21609692 Report a problem | ||
| 12/23/2011 | Sold | $379,000$93/sqft |
Source: Public Record Report a problem | ||
| 10/19/2011 | Sold | $379,000-6.9%$93/sqft |
Source: Agent Provided Report a problem | ||
| 8/19/2010 | Sold | $407,000+180.7%$100/sqft |
Source: Public Record Report a problem | ||
| 3/1/2002 | Sold | $145,000$36/sqft |
Source: Agent Provided Report a problem | ||
Public tax history
| Year | Property taxes | Tax assessment |
|---|---|---|
| 2025 | $8,681 +15.7% | $553,800 +15.2% |
| 2024 | $7,503 -25.8% | $480,800 |
| 2023 | $10,109 -8.1% | $480,800 |
| 2022 | $10,994 +17.7% | $480,800 +18.5% |
| 2021 | $9,337 -0.9% | $405,700 |
| 2020 | $9,425 +0.3% | $405,700 |
| 2019 | $9,394 +7.4% | $405,700 +6.4% |
| 2018 | $8,749 -15.7% | $381,200 |
| 2017 | $10,378 | $381,200 -17.3% |
| 2016 | $10,378 +26.8% | $461,100 +7% |
| 2015 | $8,184 | $430,900 +17.6% |
| 2014 | -- | $366,400 -3.3% |
| 2013 | -- | $378,900 |
| 2012 | -- | $378,900 |
| 2011 | -- | $378,900 |
Find assessor info on the county website
Neighborhood: Elkhorn
Nearby homes
- $560,1004 bd4 ba3.4k sqft525 S 196th Ave, Elkhorn, NE 68022Off Market

- $660,0005 bd5 ba4.1k sqft506 S Hws Cleveland Blvd, Elkhorn, NE 68022Off Market
- $510,4003 bd2 ba1.9k sqft502 S 196th Ave, Elkhorn, NE 68022Off Market
- $588,3004 bd5 ba4k sqft533 S 196th Ave, Elkhorn, NE 68022Off Market

- $525,7004 bd4 ba2.8k sqft510 S 196th Ave, Olathe, KS 66061Off Market
- $551,7004 bd3 ba2.7k sqft510 S 196th Ave, Elkhorn, NE 68022Off Market
- $571,1004 bd3 ba2.8k sqft518 S 196th Ave, Elkhorn, NE 68022Off Market
- $470,6002 bd3 ba1.4k sqft19653 Harney St, Elkhorn, NE 68022Off Market
Nearby schools
GreatSchools rating
- 9/10Fire Ridge Elementary SchoolGrades: PK-5Distance: 0.3 mi
- 9/10Valley View Middle SchoolGrades: 6-8Distance: 1.1 mi
- 10/10Elkhorn South High SchoolGrades: 9-12Distance: 0.9 mi
Schools provided by the listing agent
- Elementary: Fire Ridge
- Middle: Elkhorn Valley View
- High: Elkhorn South
- District: Elkhorn
Source: GPRMLS. This data may not be complete. We recommend contacting the local school district to confirm school assignments for this home.


Get pre-qualified for a loan
At Zillow Home Loans, we can pre-qualify you in as little as 5 minutes with no impact to your credit score.An equal housing lender. NMLS #10287.
Sell for more on Zillow
Get a Zillow Showcase℠ listing at no additional cost and you could sell for .
$662,100
2% more
+$13,242
With Zillow Showcase(estimated)
$675,342
- Nebraska
- Douglas County
- Omaha
- 68022
- Elkhorn
- 504 Hws Cleveland Blvd
Nearby cities
Nearby neighborhoods
Nearby zip codes
Other Omaha Topics
