Amazing value in the most desirable neighborhood of Gale Ranch home offering 4 beds, 3.5 baths, and 2,810 sqft of thoughtfully designed living space featuring elevated finishes and timeless style throughout. Upon entry, a dramatic curved staircase accented by custom crown moulding and an elegant chandelier creates a stunning first impression. The light-filled interior showcases rich hardwood flooring throughout the main living areas, plush carpeting in the bedrooms, and refined architectural details at every turn. The chef’s kitchen is beautifully appointed with custom cabinetry, granite countertops, a spacious center island with seating, stainless steel appliances, a professional-grade 6-burner gas cooktop, double ovens, designer lighting, and a walk-in pantry, all opening seamlessly to the dining and living spaces for effortless entertaining. A main-level bedroom with a full bath offers ideal flexibility for guests, multigenerational living, or a private office. Upstairs, a spacious loft provides additional living space, while generously sized secondary bedrooms complement the luxurious primary suite retreat. Spacious and light-filled, the primary bedroom offers a peaceful escape with ample room for a private sitting area and serene backyard views. The spa-inspired ensuite bath features an oversized glass-enclosed walk-in shower, a relaxing soaking tub, dual vanities with a dedicated seating area, elegant custom cabinetry, designer stone finishes, and a private water closet. A large walk-in closet completes the suite, offering exceptional storage and organization. The beautifully landscaped backyard offers a private outdoor retreat designed for both relaxation and entertaining, featuring a lush grass area, a tranquil built-in waterfall feature, and a covered patio with recessed lighting for seamless indoor-outdoor living day or night. Surrounded by mature landscaping for added privacy, this serene setting creates the perfect backdrop for everyday enjoyment. Ideally located near top-rated schools, parks, trails, shopping, and dining, this exceptional home combines comfort, functionality, and sophisticated design in one of Gale Ranch’s most desirable neighborhoods.
Sold for $1,965,000
$1,965,000
504 Hyacinthus Ct, San Ramon, CA 94582
4beds
2,810sqft
Single Family Residence
Built in 2016
5,227 Square Feet Lot
$1,964,300 Zestimate®
$699/sqft
$5,630 Estimated rent
Home value
$1,964,300
$1.79M - $2.16M
$5,630/mo
Zestimate® history
Owner options
List your home for rent
$5,630/mo
Rent Zestimate®
Find your next renter with Zillow Rental Manager. Plus, with online applications, you can quickly screen prospective tenants – for free.
$5,630/mo
Rent Zestimate®
Refinance and save
$12,656/mo
Est. payment
Refinancing to a lower rate could help reduce your monthly payments and save thousands over the life of the loan.
$12,656/mo
Est. payment
Explore your selling options
Work with a Zillow partner agent
Leverage their expertise and Zillow's premium Showcase listings to get your home seen by more buyers.
Get startedList with your own agent
Get your home in front of millions of buyers by listing it on Zillow.
Learn how to do itSell it yourself
Take full control of how buyers see your home on Zillow by listing For Sale by Owner (FSBO).
List your homeWhat's special
Zillow last checked:
Listing updated:
Listed by:
Khrista Jarvis DRE #01213582 925-856-0782,
Coldwell Banker Realty,
Nicole Jung DRE #01753810 925-984-4000,
Coldwell Banker Realty
Bought with:
Dinesh Singh, DRE #02230063
Valleyventures Realty Inc
Source: CCAR,MLS#: 41138981
Facts & features
Interior
Bedrooms & bathrooms
- Bedrooms: 4
- Bathrooms: 4
- Full bathrooms: 3
- Partial bathrooms: 1
Rooms
- Room types: 1 Bedroom, 1.5 Baths, Main Entry, 3 Bedrooms, 2 Baths, Primary Bedrm Retreat, Loft, Family Room
Bathroom
- Features: Shower Over Tub, Solid Surface, Split Bath, Tile, Tub, Updated Baths, Window, Stall Shower, Stone
Kitchen
- Features: 220 Volt Outlet, Breakfast Bar, Breakfast Nook, Stone Counters, Dishwasher, Eat-in Kitchen, Disposal, Gas Range/Cooktop, Kitchen Island, Microwave, Pantry, Refrigerator, Self-Cleaning Oven, Updated Kitchen
Heating
- Zoned
Cooling
- Central Air
Appliances
- Included: Dishwasher, Gas Range, Microwave, Refrigerator, Self Cleaning Oven, Dryer, Washer
- Laundry: Laundry Room, Upper Level, Common Area
Features
- Breakfast Bar, Breakfast Nook, Pantry, Updated Kitchen
- Flooring: Hardwood, Tile, Carpet
- Number of fireplaces: 1
- Fireplace features: Family Room
Interior area
- Total structure area: 2,810
- Total interior livable area: 2,810 sqft
Property
Parking
- Total spaces: 2
- Parking features: Direct Access, Garage Faces Front
- Garage spaces: 2
Features
- Levels: Two
- Stories: 2
- Pool features: None, Community
- Fencing: Fenced
- Has view: Yes
- View description: Hills
Lot
- Size: 5,227 Square Feet
- Features: Level, Back Yard, Landscaped, Side Yard
Details
- Parcel number: 2227200041
- Special conditions: Standard
Construction
Type & style
- Home type: SingleFamily
- Architectural style: Mediterranean
- Property subtype: Single Family Residence
Materials
- Stone, Stucco
- Roof: Tile
Condition
- Existing
- New construction: No
- Year built: 2016
Details
- Builder name: Shapell
Utilities & green energy
- Electric: No Solar, 220 Volts in Kitchen
- Sewer: Public Sewer
- Water: Public
Community & HOA
Community
- Subdivision: Gale Ranch
HOA
- Has HOA: Yes
- Amenities included: Clubhouse, Playground, Pool
- Services included: Common Area Maint, Management Fee, Reserve Fund
- HOA fee: $88 monthly
- HOA name: GALE RANCH
- HOA phone: 925-830-4848
Location
- Region: San Ramon
Financial & listing details
- Price per square foot: $699/sqft
- Tax assessed value: $1,536,378
- Annual tax amount: $19,818
- Date on market: 6/19/2026
Price history
| Date | Event | Price |
|---|---|---|
| 7/23/2026 | Sold | $1,965,000+3.5%$699/sqft |
Source:  CCAR #41138981 Report a problem CCAR #41138981 Report a problem | ||
| 6/23/2026 | Pending sale | $1,899,000$676/sqft |
Source: CCAR #41138981 Report a problem | ||
| 6/19/2026 | Price change | $1,899,000-11.7%$676/sqft |
Source: CCAR #41138981 Report a problem | ||
| 6/2/2026 | Price change | $2,150,000-6.5%$765/sqft |
Source: CCAR #41133738 Report a problem | ||
| 5/7/2026 | Listed for sale | $2,299,000+73.6%$818/sqft |
Source: CCAR #41133738 Report a problem | ||
| 6/27/2017 | Sold | $1,324,000$471/sqft |
Source: Public Record Report a problem | ||
Public tax history
| Year | Property taxes | Tax assessment |
|---|---|---|
| 2025 | $19,818 +2.4% | $1,536,378 +2% |
| 2024 | $19,360 +1.7% | $1,506,254 +2% |
| 2023 | $19,044 +1.3% | $1,476,720 +2% |
| 2022 | $18,804 +2.5% | $1,447,765 +2% |
| 2021 | $18,341 +1% | $1,419,378 +1% |
| 2020 | $18,152 +1.5% | $1,404,825 +2% |
| 2019 | $17,885 +3.9% | $1,377,280 +2% |
| 2018 | $17,208 +147.8% | $1,350,276 +220.6% |
| 2017 | $6,943 +109.2% | $421,232 +53.1% |
| 2016 | $3,318 | $275,150 +29.2% |
| 2015 | -- | $212,964 |
Find assessor info on the county website
Neighborhood: 94582
Nearby homes
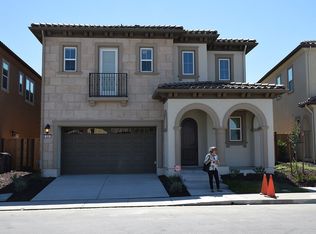
- $2,039,0004 bd4 ba2.9k sqft508 Hyacinthus Ct, San Ramon, CA 94582Off Market
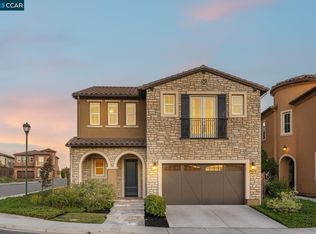
- $2,400,0004 bd5 ba3.1k sqft500 Hyacinthus Ct, San Ramon, CA 94582Sold
- $1,826,8004 bd4 ba3.1k sqft512 Hyacinthus Ct, San Ramon, CA 94582Off Market
- $1,938,2004 bd4 ba2.9k sqft6061 Alpine Blue Dr, San Ramon, CA 94582Off Market
- $1,923,1004 bd3 ba2.8k sqft6057 Alpine Blue Dr, San Ramon, CA 94582Off Market
- $7,099-- bd-- ba-- sqftRosamund Dr, San ramon, CA 94583Off Market
- $33,142-- bd-- ba-- sqftRosamund Dr, San ramon, CA 94583Off Market
- $11,166-- bd-- ba-- sqftRosamund Dr, San ramon, CA 94583Off Market
Nearby schools
GreatSchools rating
- 8/10Quail Run Elementary SchoolGrades: K-5Distance: 0.3 mi
- 10/10Gale Ranch Middle SchoolGrades: 6-8Distance: 0.7 mi
- 10/10Dougherty Valley High SchoolGrades: 9-12Distance: 0.9 mi
Schools provided by the listing agent
- District: San Ramon Valley (925) 552-5500
Source: CCAR. This data may not be complete. We recommend contacting the local school district to confirm school assignments for this home.
Get a cash offer in 3 minutes
Find out how much your home could sell for in as little as 3 minutes with a no-obligation cash offer.
Estimated market value
$1,964,300
Get a cash offer in 3 minutes
Find out how much your home could sell for in as little as 3 minutes with a no-obligation cash offer.
Estimated market value
$1,964,300
- California
- Contra Costa County
- San Ramon
- 94582
- 504 Hyacinthus Ct
Nearby cities
Nearby zip codes
Other San Ramon Topics
