Skip main navigation
Off market
  • $306,500

    504 Hyde Park Ln, Mauldin, SC 29662

    4beds
    2baths
    1,923sqft
    SingleFamily
    Built in 1998
    1,923 Square Feet Lot
    $306,500 Zestimate®
    $159/sqft
    $2,034 Estimated rent

    Home value

    $306,500

    $291,000 - $322,000

    $2,034/mo

    Zestimate® history
    Loading
    Loading...

    Owner options

    List your home for rent

    $2,034/mo

    Rent Zestimate®

    Find your next renter with Zillow Rental Manager. Plus, with online applications, you can quickly screen prospective tenants – for free.

    Learn more

    $2,034/mo

    Rent Zestimate®

    Refinance and save

    $1,784/mo

    Est. payment

    Refinancing to a lower rate could help reduce your monthly payments and save thousands over the life of the loan.

    See today's rates

    $1,784/mo

    Est. payment

    Explore your selling options

    Work with a Zillow partner agent

    Leverage their expertise and Zillow's premium Showcase listings to get your home seen by more buyers.

    Get started

    List with your own agent

    Get your home in front of millions of buyers by listing it on Zillow.

    Learn how to do it

    Sell it yourself

    Take full control of how buyers see your home on Zillow by listing For Sale by Owner (FSBO).

    List your home

    What's special

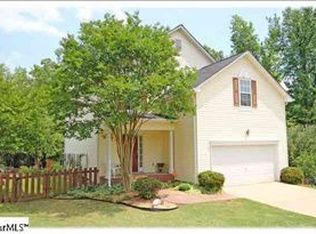
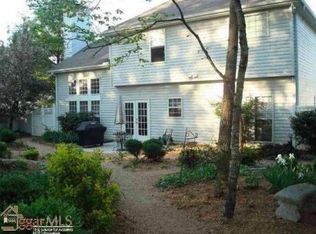
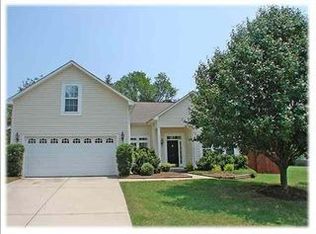
    Move-In Ready!! Freshly Painted And Beautifully Maintained Best Describes This Charming 2-Story Situated On A Private Lot Backing To Woods In The Conveniently Located Butler Station! As You Drive Up You Note A Low Maintenance Exterior With A Nicely Landscaped Lot Backing To A Private Wooded Area. As You Enter The Home You Are Greeted By A Dramatic 2-Story Foyer Featuring An Open Staircase Leading To The Second Level And Tile Flooring! The Guest Bath Is Also Located Off of The Foyer And Is Accented By Ceramic Tile Flooring And A Nice Sink Vanity And Updated Accessories. The Open Floor Plan Along With Very Spacious Living Areas Provides A Great Flow For Entertaining. The Large Great Room Is Accented By Updated Fixtures And A Wall of Windows Providing Tranquil Views of The Back Yard - Filtering Natural Lighting Into The Room. Adjoining The Great Room Is A Space That Could Be Used For A Formal Dining Room For Those With More Formal Living Styles. As You Continue You Will Find A Chef Delight Kitchen Featuring A Plethora of Prep Counter Space And Cabinet Storage! The Bright White Cabinets Are Accented By Updated Kitchen Appliances Including A Smooth Cooktop Range, Dishwasher, Microwave And Side By Side Refrigerator! The Spacious Kitchen Adjoins A Nicely Sized Eat-In Breakfast Area And Don't Overlook The Pantry Area Located Just Off The Laundry/Mud Room Near The Garage Entry! Storage Galore! Great Windows In The Kitchen Providing Nice Views of Back And Side Yard! As You Continue To The Second Level You Will Find The Master Suite, Three Additional Bedrooms And A Full Bath! The Three Secondary Bedrooms Provide Great Storage And Are Nicely Sized To Accommodate Bedroom Furnishings. Situated Among The Bedrooms In The Hallway Is A Full Bath Featuring A Sink Vanity, Toilet And Tub/Shower. Don't Overlook The Linen Storage Closet! The Master Suite Features A Double Door Entry With Well Positioned Windows Overlooking The Backyard. Lots of Wall Space Provided For Fu

    This property is off market, which means it's not currently listed for sale or rent on Zillow. This may be different from what's available on other websites or public sources.
    Facts & features

    Interior

    Bedrooms & bathrooms
    • Bedrooms: 4
    • Bathrooms: 2.5
    Heating
    • Forced air, Electric
    Cooling
    • Central
    Appliances
    • Included: Dishwasher, Garbage disposal, Microwave, Range / Oven, Refrigerator
    Features
    • Flooring: Tile, Carpet, Linoleum / Vinyl
    Interior area
    • Total interior livable area: 1,923 sqft

    Property

    Features
    • Exterior features: Vinyl
    Lot
    • Size: 1,923 sqft
    Details
    • Parcel number: M007080106800

    Construction

    Type & style
    • Home type: SingleFamily
    Materials
    • Roof: Other
    Condition
    • Year built: 1998

    Community & neighborhood

    Location
    • Region: Mauldin

    HOA & financial

    HOA
    • Has HOA: Yes
    • HOA fee: $5 monthly

    Price history

    DateEventPrice
    5/30/2013Sold$144,900$75/sqft
    Source: Greater Greenville AOR #1257611 Report a problem
    4/14/2013Listed for sale$144,900$75/sqft
    Source: Prudential C.Dan Joyner Realtors ( Garlington Road office) #1257611 Report a problem

    Public tax history

    YearProperty taxesTax assessment
    2024$1,255 +2%$171,870
    2023$1,230 +4.1%$171,870
    2022$1,182 -0.1%$171,870
    2021$1,183 +8.4%$171,870 +15%
    2020$1,091 -0.1%$149,460
    2019$1,091 -3.8%$149,460
    2018$1,135 $149,460 +2399.3%
    2017$1,135 $5,980 -96%
    2016$1,135 +3.9%$149,460
    2015$1,092 $149,460 -3.8%
    2014$1,092 -2.8%$155,310
    2013$1,124 +5.6%$155,310
    2012$1,064 -4.1%--
    2011$1,109 +4.2%--
    2010$1,064 --
    2009-- --
    2008-- --
    2007-- --
    2006-- --
    2005-- --
    2004-- --
    2003-- --
    2002-- --
    2001-- --
    2000-- --

    Find assessor info on the county website

    Neighborhood: 29662

    Nearby schools

    GreatSchools rating
    Schools provided by the listing agent
    • Elementary: Greenbrier
    • Middle: Hillcrest
    • High: Mauldin

    Source: The MLS. This data may not be complete. We recommend contacting the local school district to confirm school assignments for this home.

    Get a cash offer in 3 minutes
    Find out how much your home could sell for in as little as 3 minutes with a no-obligation cash offer.
    Estimated market value
    $306,500
    Get a cash offer in 3 minutes
    Find out how much your home could sell for in as little as 3 minutes with a no-obligation cash offer.
    Estimated market value
    $306,500