Skip main navigation
Sold for $295,000
  • $295,000

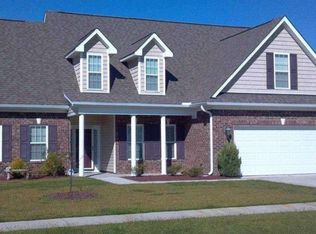
    504 Ivory Court, Jacksonville, NC 28546

    3beds
    1,555sqft
    Single Family Residence
    Built in 2016
    10,454 Square Feet Lot
    $296,800 Zestimate®
    $190/sqft
    $1,842 Estimated rent

    Home value

    $296,800

    $270,000 - $324,000

    $1,842/mo

    Zestimate® history
    Loading
    Loading...

    Owner options

    List your home for rent

    $1,842/mo

    Rent Zestimate®

    Find your next renter with Zillow Rental Manager. Plus, with online applications, you can quickly screen prospective tenants – for free.

    Learn more

    $1,842/mo

    Rent Zestimate®

    Refinance and save

    $2,353/mo

    Est. payment

    Refinancing to a lower rate could help reduce your monthly payments and save thousands over the life of the loan.

    See today's rates

    $2,353/mo

    Est. payment

    Explore your selling options

    Work with a Zillow partner agent

    Leverage their expertise and Zillow's premium Showcase listings to get your home seen by more buyers.

    Get started

    List with your own agent

    Get your home in front of millions of buyers by listing it on Zillow.

    Learn how to do it

    Sell it yourself

    Take full control of how buyers see your home on Zillow by listing For Sale by Owner (FSBO).

    List your home

    What's special

    Glass-door fireplaceVaulted ceilingsCoffered ceilingTray ceilingEngineered hardwood floorsWalk-in showerSunlit breakfast area
    Welcome to this elegantly appointed residence where thoughtful design meets affordable luxury. Ideally situated toward the back of the sought-after Sterling Farms community, this home offers the perfect blend of comfort, privacy, and convenience, just minutes from the Crystal Coast beaches, Jacksonville, Camp Lejeune, and MCAS New River. The desirable split floor plan guarantees a harmonious balance between shared and private spaces. The expansive primary suite is a true sanctuary, featuring a substantial walk-in closet, tray ceiling, and a spa-inspired ensuite with both a garden tub and a walk-in shower. Entertain with ease in the spacious living room, enhanced by vaulted ceilings and a beautiful glass-door fireplace that serves as a striking focal point for gatherings. The formal dining room, highlighted by rich engineered hardwood floors and a remarkable coffered ceiling, offers an elegant space to host friends and family. The well-appointed kitchen is both stylish and functional, brand-new stainless steel appliances to be installed before closing, a built-in pantry for ample storage, and a sunlit breakfast area perfect for casual dining. It is the perfect place to store, prepare, and cook your favorite dishes! Two additional bedrooms are thoughtfully positioned on the opposite side of the home, with a full bath conveniently located between them, providing comfort and privacy for family or guests. Just off the garage, the dedicated laundry room serves as a practical transition space, ideal for dropping shoes, bags, or beach gear before entering the main living area. Step outside to a fully fenced backyard enclosed by a 6-foot privacy fence, perfect for peaceful outdoor living, entertaining, or play. With a gorgeous neighborhood pool, well-executed layout, and location that offers quick access to coastal living, Jacksonville, and military installations, this home is an urbane retreat in the heart of Onslow County.

    Zillow last checked:

    Listing updated:

    Listed by:

    Wylie M Barnett 910-650-1881,

    Carolina Modern Realty

    Bought with:

    Kimberly Le Estrada, 344297

    REAL Broker LLC

    Source: Hive MLS,MLS#: 100509656MLS LogoOriginating MLS: Jacksonville Board of Realtors

    Facts & features

    Interior

    Bedrooms & bathrooms
    • Bedrooms: 3
    • Bathrooms: 2
    • Full bathrooms: 2
    Rooms
    • Room types: Living Room, Dining Room, Master Bedroom, Bedroom 2, Bedroom 3, Laundry
    Primary bedroom
    • Level: Main
    • Dimensions: 16.9 x 13.1
    Bedroom 2
    • Level: Main
    • Dimensions: 11.3 x 10.1
    Bedroom 3
    • Level: Main
    • Dimensions: 11.41 x 10.1
    Dining room
    • Level: Main
    • Dimensions: 10.11 x 10.8
    Kitchen
    • Level: Main
    • Dimensions: 11.1 x 9.3
    Laundry
    • Level: Main
    • Dimensions: 6.11 x 6.2
    Living room
    • Level: Main
    • Dimensions: 18.3 x 13.7
    Heating
    • Heat Pump, Electric
    Cooling
    • Heat Pump
    Appliances
    • Included: Built-In Microwave, Refrigerator, Range, Dishwasher
    • Laundry: Dryer Hookup, Washer Hookup, Laundry Room
    Features
    • Walk-in Closet(s), Vaulted Ceiling(s), Tray Ceiling(s), Ceiling Fan(s), Walk-in Shower, Walk-In Closet(s)
    • Flooring: Carpet, Tile
    • Doors: Thermal Doors
    • Windows: Thermal Windows
    Interior area
    • Total structure area: 1,555
    • Total interior livable area: 1,555 sqft

    Property

    Parking
    • Total spaces: 2
    • Parking features: Garage Faces Front, Paved
    Features
    • Levels: One
    • Stories: 1
    • Patio & porch: Open, Patio
    • Exterior features: Thermal Doors
    • Fencing: Back Yard,Wood
    Lot
    • Size: 10,454 Square Feet
    • Dimensions: 79 x 125 x 89 x 126
    Details
    • Parcel number: 1114m70
    • Zoning: R-10
    • Special conditions: Standard

    Construction

    Type & style
    • Home type: SingleFamily
    • Property subtype: Single Family Residence
    Materials
    • Vinyl Siding, Stone Veneer
    • Foundation: Slab
    • Roof: Architectural Shingle
    Condition
    • New construction: No
    • Year built: 2016

    Utilities & green energy

    • Water: County Water
    • Utilities for property: Sewer Connected, Water Connected

    Community & HOA

    Community
    • Security: Smoke Detector(s)
    • Subdivision: Sterling Farms
    HOA
    • Has HOA: Yes
    • Amenities included: Pool, Maintenance Common Areas, Maintenance Roads
    • HOA fee: $600 annually
    • HOA name: CAMS
    • HOA phone: 910-256-2021
    Location
    • Region: Jacksonville

    Financial & listing details

    • Price per square foot: $190/sqft
    • Tax assessed value: $230,641
    • Annual tax amount: $1,510
    • Date on market: 9/27/2025
    • Cumulative days on market: 38 days
    • Listing agreement: Exclusive Right To Sell
    • Listing terms: Cash,Conventional,FHA,USDA Loan,VA Loan

    Price history

    DateEventPrice
    7/30/2025Sold$295,000-1.6%$190/sqft
    Source: Hive MLS #100509656 Report a problem
    6/30/2025Contingent$299,900$193/sqft
    Source: Hive MLS #100509656 Report a problem
    6/21/2025Price change$299,900-3.2%$193/sqft
    Source: Hive MLS #100509656 Report a problem
    5/24/2025Listed for sale$309,900+107.6%$199/sqft
    Source: Hive MLS #100509656 Report a problem
    6/22/2020Listing removed$1,300$1/sqft
    Source: HomeTown Property Management and Rentals #100223000 Report a problem
    6/19/2020Listed for rent$1,300-3.7%$1/sqft
    Source: HomeTown Property Management and Rentals #100223000 Report a problem
    7/27/2019Listing removed$1,350$1/sqft
    Source: Hometown Property Management and Rentals Report a problem
    7/22/2019Listed for rent$1,350$1/sqft
    Source: Hometown Property Management and Rentals Report a problem
    3/27/2019Listing removed$1,350-3.6%$1/sqft
    Source: Hometown Property Management and Rentals Report a problem
    3/15/2019Listed for rent$1,400$1/sqft
    Source: Hometown Property Management and Rentals Report a problem
    2/26/2019Sold$149,300-9.5%$96/sqft
    Source: Hive MLS #100146453 Report a problem
    7/19/2018Listing removed--
    Source: Hudson & Marshall Report a problem
    6/28/2018Listed for sale--
    Source: Hudson & Marshall Report a problem
    6/16/2016Sold$165,000$106/sqft
    Source: Public Record Report a problem

    Public tax history

    YearProperty taxesTax assessment
    2025$1,510 $230,641
    2024$1,510 $230,641
    2023$1,510 0%$230,641
    2022$1,511 +28.2%$230,641 +38%
    2021$1,178 $167,160
    2020$1,178 $167,160
    2019$1,178 $167,160
    2018$1,178 +4%$167,160 -0.5%
    2017$1,134 +273.2%$167,950 +273.2%
    2016$304 $45,000
    Find assessor info on the county website

    Neighborhood: 28546

    Nearby schools

    GreatSchools rating
    Schools provided by the listing agent
    • Elementary: Morton
    • Middle: Hunters Creek
    • High: White Oak

    Source: Hive MLS. This data may not be complete. We recommend contacting the local school district to confirm school assignments for this home.

    Get a cash offer in 3 minutes
    Find out how much your home could sell for in as little as 3 minutes with a no-obligation cash offer.
    Estimated market value
    $296,800
    Get a cash offer in 3 minutes
    Find out how much your home could sell for in as little as 3 minutes with a no-obligation cash offer.
    Estimated market value
    $296,800