Skip main navigation
Sold for $492,500
  • $492,500

    504 Jared Way, New Holland, PA 17557

    4beds
    2,553sqft
    Single Family Residence
    Built in 2020
    6,534 Square Feet Lot
    $-- Zestimate®
    $193/sqft
    $1,514 Estimated rent

    Home value

    Not available

    Estimated sales range

    Not available

    $1,514/mo

    Zestimate® history
    Loading
    Loading...

    Owner options

    List your home for rent

    $1,514/mo

    Rent Zestimate®

    Find your next renter with Zillow Rental Manager. Plus, with online applications, you can quickly screen prospective tenants – for free.

    Learn more

    $1,514/mo

    Rent Zestimate®

    Refinance and save

    $3,493/mo

    Est. payment

    Refinancing to a lower rate could help reduce your monthly payments and save thousands over the life of the loan.

    See today's rates

    $3,493/mo

    Est. payment

    Explore your selling options

    Work with a Zillow partner agent

    Leverage their expertise and Zillow's premium Showcase listings to get your home seen by more buyers.

    Get started

    List with your own agent

    Get your home in front of millions of buyers by listing it on Zillow.

    Learn how to do it

    Sell it yourself

    Take full control of how buyers see your home on Zillow by listing For Sale by Owner (FSBO).

    List your home

    What's special

    Gas fireplaceFirst-floor primary suiteSecond main-level bedroomRound-nose edgesLarge center islandBreakfast nookOpen-concept layout
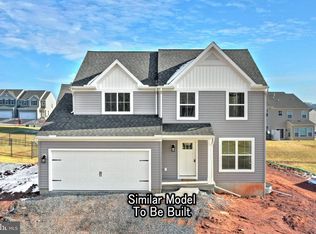
    Welcome to 504 Jared Way, located in The Landings at Garden Spot Reserve! Built in 2020, this turn-key home offers 2,553 sqft of living space on a premium lot with scenic views of open fields and farmland. Step inside to a soaring vaulted foyer and an open-concept layout highlighted by 9, ceilings on the first floor, round-nose edges, a formal dining room with a tray ceiling, and a light-filled living area with a gas fireplace and skylights, perfect for entertaining or everyday living. The gourmet kitchen is a chef's dream, featuring stainless-steel appliances, granite countertops, a large center island, breakfast nook, and a beautifully detailed tile backsplash. The first-floor primary suite offers a spa-like en-suite bathroom with a sunken tiled walk-in shower, double sinks, and an oversized walk-in closet. A second main-level bedroom and full bath provide added flexibility for guests or a home office. Upstairs, you'll find two additional spacious bedrooms, each with walk-in closets and ceiling fans, along with a full bath. Maintenance-free luxury vinyl plank flooring flows throughout the entire home. The expansive unfinished basement is ready to be customized to your needs. For storage or vehicles, the oversized 2-car garage with epoxy finish provides ample space. The range, furnace, and water heater are natural gas, adding to the efficiency of the home! Conveniently located near local amenities and within Garden Spot School District, this home combines modern construction, refined finishes, and a tranquil setting. Don't miss this opportunity, schedule your private showing today!

    Zillow last checked:

    Listing updated:

    Listed by:

    Austin Will 717-271-8631,

    Berkshire Hathaway HomeServices Homesale Realty,

    Listing Team: Mark Will Team, Co-Listing Team: Mark Will Team,Co-Listing Agent: Christian Will 717-271-9540,

    Berkshire Hathaway HomeServices Homesale Realty

    Bought with:

    Carol Lehman, RS272245

    Hostetter Realty LLC

    Source: Bright MLS,MLS#: PALA2079584MLS Logo

    Facts & features

    Interior

    Bedrooms & bathrooms
    • Bedrooms: 4
    • Bathrooms: 3
    • Full bathrooms: 3
    • Main level bathrooms: 2
    • Main level bedrooms: 2
    Basement
    • Area: 0
    Heating
    • Forced Air, Natural Gas
    Cooling
    • Central Air, Ceiling Fan(s), Electric
    Appliances
    • Included: Microwave, Dishwasher, Disposal, Oven/Range - Gas, Refrigerator, Stainless Steel Appliance(s), Water Heater, Washer, Dryer, Gas Water Heater
    • Laundry: Main Level
    Features
    • Bathroom - Tub Shower, Ceiling Fan(s), Combination Kitchen/Living, Entry Level Bedroom, Open Floorplan, Formal/Separate Dining Room, Eat-in Kitchen, Kitchen Island, Primary Bath(s), Recessed Lighting, Upgraded Countertops, Walk-In Closet(s), 9'+ Ceilings
    • Flooring: Ceramic Tile, Luxury Vinyl, Wood
    • Windows: Energy Efficient, Skylight(s)
    • Basement: Full,Unfinished
    • Number of fireplaces: 1
    • Fireplace features: Gas/Propane
    Interior area
    • Total structure area: 2,553
    • Total interior livable area: 2,553 sqft
    • Finished area above ground: 2,553
    • Finished area below ground: 0

    Property

    Parking
    • Total spaces: 4
    • Parking features: Garage Faces Front, Asphalt, Attached, Driveway, On Street
    • Attached garage spaces: 2
    • Uncovered spaces: 2
    Accessibility
    • Accessibility features: Accessible Doors, Roll-in Shower
    Features
    • Levels: Two
    • Stories: 2
    • Pool features: None
    Lot
    • Size: 6,534 sqft
    • Features: Level, Premium, Rural
    Details
    • Additional structures: Above Grade, Below Grade
    • Parcel number: 1909670600000
    • Zoning: RESIDENTIAL
    • Special conditions: Standard
    • Other equipment: None

    Construction

    Type & style
    • Home type: SingleFamily
    • Architectural style: Traditional
    • Property subtype: Single Family Residence
    Materials
    • Vinyl Siding, Stick Built, Stone
    • Foundation: Permanent
    • Roof: Shingle
    Condition
    • Excellent
    • New construction: No
    • Year built: 2020

    Utilities & green energy

    • Electric: 200+ Amp Service
    • Sewer: Public Sewer
    • Water: Public

    Community & neighborhood

    Location
    • Region: New Holland
    • Subdivision: The Landings At Garden Spot Reserve
    • Municipality: EARL TWP

    HOA & financial

    HOA
    • Has HOA: Yes
    • HOA fee: $350 annually
    • Services included: Common Area Maintenance

    Other

    Other facts
    • Listing agreement: Exclusive Right To Sell
    • Listing terms: Cash,Conventional,FHA,VA Loan
    • Ownership: Fee Simple

    Price history

    DateEventPrice
    12/10/2025Sold$492,500-1.5%$193/sqft
    Source: Bright MLS #PALA2079584 Report a problem
    12/4/2025Pending sale$499,900$196/sqft
    Source: Berkshire Hathaway HomeServices Homesale Realty #PALA2079584 Report a problem
    12/4/2025Listed for sale$499,900$196/sqft
    Source: Berkshire Hathaway HomeServices Homesale Realty #PALA2079584 Report a problem
    12/4/2025Pending sale$499,900$196/sqft
    Source: Berkshire Hathaway HomeServices Homesale Realty #PALA2079584 Report a problem
    12/4/2025Pending sale$499,900$196/sqft
    Source: Berkshire Hathaway HomeServices Homesale Realty #PALA2079584 Report a problem
    12/4/2025Pending sale$499,900$196/sqft
    Source: Berkshire Hathaway HomeServices Homesale Realty #PALA2079584 Report a problem
    12/4/2025Pending sale$499,900$196/sqft
    Source: Berkshire Hathaway HomeServices Homesale Realty #PALA2079584 Report a problem
    12/4/2025Pending sale$499,900$196/sqft
    Source: Berkshire Hathaway HomeServices Homesale Realty #PALA2079584 Report a problem
    12/4/2025Pending sale$499,900$196/sqft
    Source: Berkshire Hathaway HomeServices Homesale Realty #PALA2079584 Report a problem
    12/4/2025Pending sale$499,900$196/sqft
    Source: Berkshire Hathaway HomeServices Homesale Realty #PALA2079584 Report a problem
    12/4/2025Pending sale$499,900$196/sqft
    Source: Berkshire Hathaway HomeServices Homesale Realty #PALA2079584 Report a problem
    12/4/2025Pending sale$499,900$196/sqft
    Source: Berkshire Hathaway HomeServices Homesale Realty #PALA2079584 Report a problem
    12/4/2025Pending sale$499,900$196/sqft
    Source: Berkshire Hathaway HomeServices Homesale Realty #PALA2079584 Report a problem
    12/4/2025Pending sale$499,900$196/sqft
    Source: Berkshire Hathaway HomeServices Homesale Realty #PALA2079584 Report a problem
    12/4/2025Pending sale$499,900$196/sqft
    Source: Berkshire Hathaway HomeServices Homesale Realty #PALA2079584 Report a problem

    Public tax history

    YearProperty taxesTax assessment
    2020$581 +1.1%$35,300
    2019$574 +318.5%$35,300
    2018$137 $35,300

    Find assessor info on the county website

    Neighborhood: 17557

    Nearby schools

    GreatSchools rating
    Schools provided by the listing agent
    • District: Eastern Lancaster County

    Source: Bright MLS. This data may not be complete. We recommend contacting the local school district to confirm school assignments for this home.

    Get pre-qualified for a loan
    At Zillow Home Loans, we can pre-qualify you in as little as 5 minutes with no impact to your credit score.

    An equal housing lender. NMLS #10287.