Welcome to this beautifully maintained 1.5-story home offering 3 bedrooms, 1 full bathroom, and over 1,400 square feet of living space, thoughtfully designed with comfort, charm, and functionality in mind. Blending modern updates with a cozy rustic feel, this inviting property delivers the perfect balance of character and convenience. It is perfect for any first-time homebuyer seeking a move-in ready home at a great price. From the moment you arrive, you’ll appreciate the welcoming front porch—an ideal space to relax and unwind—along with the newer landscaping that enhances the home’s curb appeal. The property provides exceptional off-street parking, featuring a front driveway, a two-car carport, and additional rear parking large enough to accommodate an RV, trailer, or extra vehicles with ease. Inside, the main level offers a highly desirable layout with the primary bedroom conveniently located on the first floor, along with the laundry area for added practicality. The spacious living areas create a warm and inviting atmosphere, complemented by a charming rustic touch that makes the home feel both modern and cozy. The kitchen is truly a standout feature, offering abundant cabinet storage, generous counter space, and newer appliances—perfect for everyday living and entertaining. Whether preparing meals or hosting guests, you’ll appreciate the functionality and openness of this well-appointed space. All bedrooms are comfortably sized, providing flexibility for family, guests, or even a home office. The main-floor bathroom is full of charm and features a classic tub/shower combination, offering both comfort and convenience. Step outside to discover an expansive fenced-in backyard designed for enjoyment and entertainment. The outdoor living area includes a covered porch, two separate large patios, and a gas fire pit—creating the ultimate setting for gatherings year-round. A children’s swing set adds to the family-friendly appeal, while a bonus storage shed provides additional space for tools, lawn equipment, or seasonal items. This home truly offers the complete package: spacious indoor living, abundant parking options, impressive outdoor entertaining spaces, and a warm, inviting aesthetic throughout. With its thoughtful layout, over 1,400 square feet of living space, and numerous amenities, this property presents an outstanding opportunity for first-time buyers looking for a well-maintained, move-in ready home at an exceptional value.
Closed
Listed by: True Vision Realty, LLC • Mike R Shanks • Contact: 573-934-1765
Bought with: KBH Realty Group
Price Unknown
504 Jefferson St, Park Hills, MO 63601
3beds
1,472sqft
Single Family Residence
Built in 1900
10,846 Square Feet Lot
$165,100 Zestimate®
$--/sqft
$1,039 Estimated rent
Home value
$165,100
$127,000 - $215,000
$1,039/mo
Zestimate® history
Owner options
List your home for rent
$1,039/mo
Rent Zestimate®
Find your next renter with Zillow Rental Manager. Plus, with online applications, you can quickly screen prospective tenants – for free.
$1,039/mo
Rent Zestimate®
Refinance and save
Refinancing to a lower rate could help reduce your monthly payments and save thousands over the life of the loan.
Explore your selling options
Work with a Zillow partner agent
Leverage their expertise and Zillow's premium Showcase listings to get your home seen by more buyers.
Get startedList with your own agent
Get your home in front of millions of buyers by listing it on Zillow.
Learn how to do itSell it yourself
Take full control of how buyers see your home on Zillow by listing For Sale by Owner (FSBO).
List your homeWhat's special
Expansive fenced-in backyardCovered porchWelcoming front porchExceptional off-street parkingNewer appliancesBonus storage shedTwo-car carport
Zillow last checked:
Listing updated:
Listed by:
Mike R Shanks 573-934-1765,
True Vision Realty, LLC
Bought with:
Devin Lumma, 2022006889
KBH Realty Group
Source: MARIS,MLS#: 26011553 Originating MLS: Mineral Area Board of REALTORS
Originating MLS: Mineral Area Board of REALTORSFacts & features
Interior
Bedrooms & bathrooms
- Bedrooms: 3
- Bathrooms: 1
- Full bathrooms: 1
- Main level bathrooms: 1
- Main level bedrooms: 1
Heating
- Forced Air, Natural Gas
Cooling
- Ceiling Fan(s), Central Air
Appliances
- Included: Oven, Range Hood, Refrigerator, Washer/Dryer, Water Softener
Features
- Windows: Double Pane Windows
- Number of fireplaces: 1
- Fireplace features: Electric
Interior area
- Total structure area: 1,472
- Total interior livable area: 1,472 sqft
- Finished area above ground: 1,472
Property
Parking
- Total spaces: 2
- Parking features: Carport, Driveway
- Carport spaces: 2
- Has uncovered spaces: Yes
Features
- Levels: One and One Half
- Patio & porch: Front Porch, Patio, Rear Porch
Lot
- Size: 10,846 Square Feet
- Dimensions: 184 x 59
- Features: Back Yard, Level
Details
- Additional structures: Shed(s)
- Parcel number: 093005040280007.00
- Special conditions: Standard
Construction
Type & style
- Home type: SingleFamily
- Architectural style: Traditional
- Property subtype: Single Family Residence
Materials
- Vinyl Siding
- Foundation: Concrete Perimeter
- Roof: Metal
Condition
- Updated/Remodeled
- New construction: No
- Year built: 1900
Utilities & green energy
- Electric: 220 Volts
- Sewer: Public Sewer
- Water: Public
- Utilities for property: Electricity Connected
Community & HOA
Community
- Subdivision: Sur Rts Estate
HOA
- Has HOA: No
Location
- Region: Park Hills
Financial & listing details
- Tax assessed value: $49,670
- Annual tax amount: $563
- Date on market: 2/28/2026
- Cumulative days on market: 30 days
- Listing terms: Cash,Conventional,FHA,USDA Loan,VA Loan
- Ownership: Private
- Electric utility on property: Yes
- Road surface type: Concrete
Price history
| Date | Event | Price |
|---|---|---|
| 3/30/2026 | Sold | -- |
Source:  MARIS #26011553 Report a problem MARIS #26011553 Report a problem | ||
| 3/2/2026 | Contingent | $154,900$105/sqft |
Source: MARIS #26011553 Report a problem | ||
| 2/28/2026 | Listed for sale | $154,900+72.3%$105/sqft |
Source: MARIS #26011553 Report a problem | ||
| 12/28/2018 | Listing removed | $89,900$61/sqft |
Source: Midwest Real Estate #18095200 Report a problem | ||
| 12/18/2018 | Listed for sale | $89,900$61/sqft |
Source: Midwest Real Estate #18095200 Report a problem | ||
Public tax history
| Year | Property taxes | Tax assessment |
|---|---|---|
| 2025 | $563 +9.3% | $9,440 +12.4% |
| 2024 | $516 +3.4% | $8,400 +3.4% |
| 2023 | $499 +0% | $8,120 |
| 2022 | $499 +8.1% | $8,120 |
| 2021 | $461 +7.4% | $8,120 +10.8% |
| 2020 | $430 -0.1% | $7,330 |
| 2019 | $430 | $7,330 |
| 2018 | -- | $7,330 |
| 2017 | -- | $7,330 |
| 2016 | -- | $7,330 |
| 2015 | -- | $7,330 |
| 2014 | -- | $7,330 |
| 2013 | -- | $7,330 |
| 2012 | -- | $7,330 |
| 2011 | -- | $7,330 |
| 2010 | -- | $7,330 |
Find assessor info on the county website
Neighborhood: 63601
Nearby homes
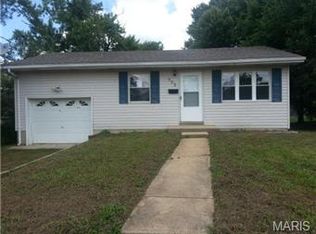
- $136,0002 bd1 ba1.1k sqft502 Jefferson St, Park Hills, MO 63601Off Market
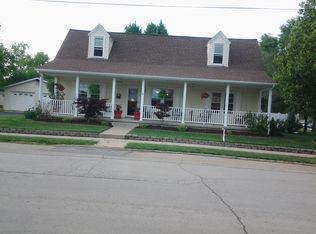
- $237,0003 bd2 ba2.1k sqft508 Jefferson St, Park Hills, MO 63601Off Market
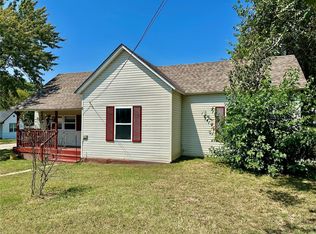
- $--3 bd1 ba1.1k sqft500 Jefferson St, Park Hills, MO 63601Sold
- $8,060-- bd-- ba-- sqft510 Jefferson St, Park Hills, MO 63601Off Market
- $158,4002 bd1 ba1k sqft610 5th St, PARK HILLS, MO 63601Off Market
- $121,1002 bd1 ba784 sqft503 Dix Ave, Park Hills, MO 63601Off Market
- $230,4003 bd2 ba1.6k sqft501 Jefferson St, Park Hills, MO 63601Off Market
- $22,4102 bd1 ba953 sqft509 Dix Ave, Park Hills, MO 63601Off Market
Nearby schools
GreatSchools rating
- 5/10West Elementary SchoolGrades: 3-5Distance: 2.4 mi
- 7/10Central Middle SchoolGrades: 6-8Distance: 0.3 mi
- 7/10Central High SchoolGrades: 9-12Distance: 1.3 mi
Schools provided by the listing agent
- Elementary: Central Elem.
- Middle: Central Middle
- High: Central High
Source: MARIS. This data may not be complete. We recommend contacting the local school district to confirm school assignments for this home.
- Missouri
- Saint Francois County
- Park Hills
- 63601
- 504 Jefferson St
Nearby cities
Nearby neighborhoods
Nearby zip codes
Other Park Hills Topics
