🏡 Welcome to Your Dream Home in Whitehurst Community! 🏡 Nestled in the highly sought-after community of Whitehurst, this stunning 5-bedroom, 3-bath split foyer home is a true gem that perfectly balances modern updates with classic charm. Step inside and prepare to be captivated by the incredible features this home has to offer. Wait until you see the open floor plan and the space in this home! ✨ Updated Elegance: The heart of the home, the kitchen, has been thoughtfully redesigned with brand-new cabinets, countertops, and flooring. This sleek and stylish space is a culinary enthusiast's paradise, blending modern convenience with classic aesthetics. 🛁 Bathrooms: The two upper-level bathrooms have been meticulously updated for comfort and style. The primary bedroom boasts an attached full bath, offering you a private oasis to unwind and rejuvenate. 🌟 Chic Flooring: The upper level boasts a fresh look with vinyl plank flooring seamlessly installed throughout. This durable and trendy upgrade not only enhances the aesthetic but also provides ease of maintenance. 🌳 Indoor-Outdoor Harmony: Prepare to be amazed by the family room that gracefully transitions into a serene screened-in porch. This is the perfect spot to sip your morning coffee or host evening gatherings while enjoying the picturesque views of your surroundings. And a perfect place for a personal crabfeast! 🛌 Generous Accommodation: The upper level offers a primary bedroom with an attached bath, along with two more bedrooms and a hall bath. The lower level showcases two more bedrooms that offer versatility for guests, an office or a creative craft room, and a full bath. 🔥 Cozy Retreat: The lower level presents a cozy fireplace that sets the tone for warm and inviting gatherings during cooler months. This space is a perfect haven for relaxation and bonding with loved ones. 🚤 Waterfront Haven: Embrace the coveted water privilege lifestyle that the Whitehurst community offers. With access to the Magothy River and a community marina maintained by the Whitehurst Club Association, you'll have endless opportunities for aquatic adventures and waterfront relaxation. 🏊 Community Spirit: Residents have the option to join the Whitehurst Club Association, adding an extra layer of community engagement and exclusive amenities. Don't miss this rare opportunity to own a piece of tranquility in the esteemed Whitehurst community. Schedule a tour today to experience firsthand the blend of modern luxury and serene surroundings that this home provides. Your dream lifestyle awaits!
Sold for $735,000
$735,000
504 Jib Ct, Severna Park, MD 21146
5beds
2,964sqft
Single Family Residence
Built in 1973
0.51 Acres Lot
$845,800 Zestimate®
$248/sqft
$4,295 Estimated rent
Home value
$845,800
$804,000 - $888,000
$4,295/mo
Zestimate® history
Owner options
List your home for rent
$4,295/mo
Rent Zestimate®
Find your next renter with Zillow Rental Manager. Plus, with online applications, you can quickly screen prospective tenants – for free.
$4,295/mo
Rent Zestimate®
Refinance and save
$4,418/mo
Est. payment
Refinancing to a lower rate could help reduce your monthly payments and save thousands over the life of the loan.
$4,418/mo
Est. payment
Explore your selling options
Work with a Zillow partner agent
Leverage their expertise and Zillow's premium Showcase listings to get your home seen by more buyers.
Get startedList with your own agent
Get your home in front of millions of buyers by listing it on Zillow.
Learn how to do itSell it yourself
Take full control of how buyers see your home on Zillow by listing For Sale by Owner (FSBO).
List your homeWhat's special
Brand-new cabinetsOpen floor planClassic aestheticsModern updatesStylish spaceClassic charmModern luxury
Zillow last checked:
Listing updated:
Listed by:
Toni McDowell 410-758-7766,
Keller Williams Select Realtors of Annapolis,
Co-Listing Agent: George C Mcdowell Iii 410-218-3612,
Keller Williams Select Realtors of Annapolis
Bought with:
Michael Hofstetter, RS-0036939
Cummings & Co. Realtors
Source: Bright MLS,MLS#: MDAA2067554
Facts & features
Interior
Bedrooms & bathrooms
- Bedrooms: 5
- Bathrooms: 3
- Full bathrooms: 3
- Main level bathrooms: 2
- Main level bedrooms: 3
Rooms
- Room types: Living Room, Dining Room, Primary Bedroom, Bedroom 2, Bedroom 3, Bedroom 4, Bedroom 5, Kitchen, Family Room, Laundry, Office, Recreation Room, Storage Room, Bathroom 2, Primary Bathroom
Basement
- Description: Percent Finished: 90.0
- Area: 1280
Heating
- Forced Air, Natural Gas
Cooling
- Central Air, Electric
Appliances
- Included: Microwave, Dishwasher, Disposal, Oven/Range - Gas, Refrigerator, Stainless Steel Appliance(s), Electric Water Heater
- Laundry: Hookup, Laundry Room
Features
- Ceiling Fan(s), Combination Dining/Living, Open Floorplan, Kitchen Island, Primary Bath(s), Recessed Lighting, Dry Wall
- Flooring: Carpet, Engineered Wood
- Basement: Finished,Sump Pump
- Number of fireplaces: 1
- Fireplace features: Wood Burning
Interior area
- Total structure area: 2,964
- Total interior livable area: 2,964 sqft
- Finished area above ground: 1,684
- Finished area below ground: 1,280
Property
Parking
- Total spaces: 4
- Parking features: Asphalt, Public, Driveway, On Street
- Uncovered spaces: 4
Accessibility
- Accessibility features: None
Features
- Levels: Split Foyer,Two
- Stories: 2
- Patio & porch: Brick, Screened
- Exterior features: Play Area, Private Beach, Play Equipment
- Pool features: Community
- Waterfront features: Boat - Powered, Canoe/Kayak, Fishing Allowed, Private Access, Sail, Swimming Allowed, Waterski/Wakeboard, River
- Body of water: Magothy River
Lot
- Size: 0.51 Acres
- Features: Backs to Trees, Cul-De-Sac
Details
- Additional structures: Above Grade, Below Grade
- Parcel number: 020390324694201
- Zoning: R5
- Special conditions: Standard
Construction
Type & style
- Home type: SingleFamily
- Property subtype: Single Family Residence
Materials
- Brick, Vinyl Siding
- Foundation: Slab
- Roof: Asphalt
Condition
- Very Good
- New construction: No
- Year built: 1973
- Major remodel year: 2023
Utilities & green energy
- Electric: 200+ Amp Service
- Sewer: Public Sewer
- Water: Public
- Utilities for property: Electricity Available, Natural Gas Available
Community & HOA
Community
- Features: Pool
- Security: Main Entrance Lock
- Subdivision: Whitehurst
HOA
- Has HOA: No
Location
- Region: Severna Park
Financial & listing details
- Price per square foot: $248/sqft
- Tax assessed value: $593,500
- Annual tax amount: $6,510
- Date on market: 8/24/2023
- Listing agreement: Exclusive Right To Sell
- Ownership: Fee Simple
Price history
| Date | Event | Price |
|---|---|---|
| 9/22/2023 | Sold | $735,000+5%$248/sqft |
Source:  Bright MLS #MDAA2067554 Report a problem Bright MLS #MDAA2067554 Report a problem | ||
| 9/10/2023 | Pending sale | $700,000$236/sqft |
Source: Bright MLS #MDAA2067554 Report a problem | ||
| 8/27/2023 | Contingent | $700,000$236/sqft |
Source: Bright MLS #MDAA2067554 Report a problem | ||
| 8/24/2023 | Listed for sale | $700,000+26.1%$236/sqft |
Source: Bright MLS #MDAA2067554 Report a problem | ||
| 12/15/2006 | Sold | $555,000+238.8%$187/sqft |
Source: Public Record Report a problem | ||
| 6/30/1995 | Sold | $163,800$55/sqft |
Source: Public Record Report a problem | ||
Public tax history
| Year | Property taxes | Tax assessment |
|---|---|---|
| 2025 | $7,198 +10.2% | $649,633 +8.9% |
| 2024 | $6,534 +0.8% | $596,700 +0.5% |
| 2023 | $6,481 +5.1% | $593,500 +0.5% |
| 2022 | $6,169 +0.5% | $590,300 +0.5% |
| 2021 | $6,135 +4.5% | $587,100 +4.6% |
| 2020 | $5,871 +4.7% | $561,300 -4.4% |
| 2019 | $5,607 +8.5% | $587,100 +15.2% |
| 2018 | $5,168 +5.7% | $509,700 +6.3% |
| 2017 | $4,890 | $479,700 +6.7% |
| 2016 | -- | $449,700 +7.1% |
| 2015 | -- | $419,700 |
| 2014 | -- | $419,700 |
| 2013 | -- | $419,700 -0.5% |
| 2012 | -- | $421,600 |
| 2011 | -- | $421,600 |
| 2010 | -- | $421,600 -25.6% |
| 2009 | -- | $566,290 +19.3% |
| 2008 | -- | $474,750 +23.9% |
| 2007 | -- | $383,210 +31.4% |
| 2006 | -- | $291,670 +6.9% |
| 2005 | -- | $272,936 +7.4% |
| 2004 | -- | $254,203 +8% |
| 2003 | -- | $235,470 +7.5% |
| 2002 | -- | $218,980 +8.1% |
| 2001 | -- | $202,490 |
Find assessor info on the county website
Neighborhood: 21146
Nearby homes
- $660,000-- bd2 ba2k sqft291 Arundel Beach Rd, Severna Park, MD 21146Sold
- $705,0004 bd2 ba1.5k sqft506 Jib Ct, Severna Park, MD 21146Off Market
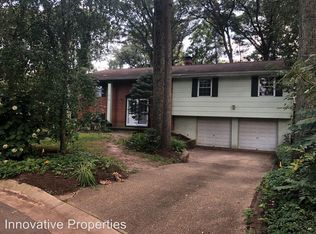
- $750,3003 bd2 ba2.2k sqft506 Jetty Ct, Severna Park, MD 21146Off Market
- $820,6005 bd3 ba1.5k sqft285 Arundel Beach Rd, Severna Park, MD 21146Off Market
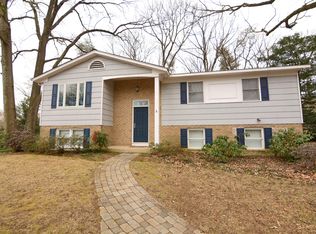
- $665,4003 bd2 ba1.8k sqft4 Linda Ln, Severna Park, MD 21146Off Market
- $823,700-- bd2 ba1.9k sqft505 Jib Ct, Severna Park, MD 21146Off Market
- $833,7004 bd3 ba2.5k sqft301 Arundel Beach Rd, Severna Park, MD 21146Off Market
- $1,058,4004 bd5 ba3.8k sqft2 Linda Ln, Severna Park, MD 21146Off Market
Nearby schools
GreatSchools rating
- 8/10Folger McKinsey Elementary SchoolGrades: K-5Distance: 0.6 mi
- 10/10Severna Park Middle SchoolGrades: 6-8Distance: 3.1 mi
- 9/10Severna Park High SchoolGrades: 9-12Distance: 1.6 mi
Schools provided by the listing agent
- Elementary: Folger Mckinsey
- Middle: Severna Park
- High: Severna Park
- District: Anne Arundel County Public Schools
Source: Bright MLS. This data may not be complete. We recommend contacting the local school district to confirm school assignments for this home.
Get a cash offer in 3 minutes
Find out how much your home could sell for in as little as 3 minutes with a no-obligation cash offer.
Estimated market value
$845,800
Get a cash offer in 3 minutes
Find out how much your home could sell for in as little as 3 minutes with a no-obligation cash offer.
Estimated market value
$845,800
Nearby cities
Nearby zip codes
Other Severna Park Topics
