Skip main navigation
Sold for $230,000
  • $230,000

    504 Jones St, Grand Ledge, MI 48837

    4beds
    1,476sqft
    Single Family Residence
    Built in 1950
    0.4 Acres Lot
    $256,300 Zestimate®
    $156/sqft
    $2,073 Estimated rent

    Home value

    $256,300

    $236,000 - $274,000

    $2,073/mo

    Zestimate® history
    Loading
    Loading...

    Owner options

    List your home for rent

    $2,073/mo

    Rent Zestimate®

    Find your next renter with Zillow Rental Manager. Plus, with online applications, you can quickly screen prospective tenants – for free.

    Learn more

    $2,073/mo

    Rent Zestimate®

    Refinance and save

    $1,570/mo

    Est. payment

    Refinancing to a lower rate could help reduce your monthly payments and save thousands over the life of the loan.

    See today's rates

    $1,570/mo

    Est. payment

    Explore your selling options

    Work with a Zillow partner agent

    Leverage their expertise and Zillow's premium Showcase listings to get your home seen by more buyers.

    Get started

    List with your own agent

    Get your home in front of millions of buyers by listing it on Zillow.

    Learn how to do it

    Sell it yourself

    Take full control of how buyers see your home on Zillow by listing For Sale by Owner (FSBO).

    List your home

    What's special

    Separate dining roomBright white kitchenLarge pole barnWalk-in closetsLarge backyard
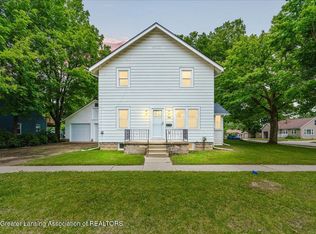
    Welcome to this charming move-in-ready cape cod that offers country living in the city!! This listing offers an adjacent 2nd lot (400-011-100-046-00) with a large pole barn! Great location - close to downtown Grand Ledge & walking distance to schools!! Large backyard - fully fenced! As you enter the home you are greeted with a foyer and spacious living room. The main floor also offers a separate dining room, bright white kitchen, 2 bedrooms & a full bath. The 2nd floor is newly renovated with 2 additional bedrooms with walk-in closets, a full bath and access to a deck and back entrance. Fresh paint throughout. Many updates. Don't miss this one - schedule your showing today and make it yours!

    Zillow last checked:

    Listing updated:

    Listed by:

    Melissa A Alford,

    RE/MAX Real Estate Professionals, Inc. West,

    Patty Toth 517-898-1822,

    RE/MAX Real Estate Professionals, Inc. West

    Bought with:

    Michael Boggus, 6501432276

    Keller Williams Realty Lansing

    Source: Greater Lansing AOR,MLS#: 276897MLS Logo

    Facts & features

    Interior

    Bedrooms & bathrooms
    • Bedrooms: 4
    • Bathrooms: 2
    • Full bathrooms: 2
    Primary bedroom
    • Level: First
    • Area: 117.7 Square Feet
    • Dimensions: 11 x 10.7
    Bedroom 2
    • Level: First
    • Area: 122.76 Square Feet
    • Dimensions: 12.4 x 9.9
    Bedroom 3
    • Level: Second
    • Area: 196.42 Square Feet
    • Dimensions: 16.1 x 12.2
    Bedroom 4
    • Level: Second
    • Area: 122.21 Square Feet
    • Dimensions: 12.1 x 10.1
    Dining room
    • Level: First
    • Area: 128.37 Square Feet
    • Dimensions: 12.11 x 10.6
    Kitchen
    • Level: First
    • Area: 92 Square Feet
    • Dimensions: 10.11 x 9.1
    Living room
    • Level: First
    • Area: 171.87 Square Feet
    • Dimensions: 17 x 10.11
    Other
    • Level: Second
    • Area: 99.99 Square Feet
    • Dimensions: 10.1 x 9.9
    Heating
    • Forced Air, Humidity Control, Natural Gas
    Cooling
    • Central Air
    Appliances
    • Included: Microwave, Washer/Dryer, Tankless Water Heater, Refrigerator, Gas Range
    • Laundry: Electric Dryer Hookup, In Basement
    Features
    • Ceiling Fan(s), Double Closet, Entrance Foyer, Smart Thermostat, Vaulted Ceiling(s), Walk-In Closet(s)
    • Flooring: Carpet, Hardwood, Laminate, Vinyl
    • Windows: Blinds, ENERGY STAR Qualified Windows
    • Basement: Block,Daylight,Full
    • Has fireplace: No
    Interior area
    • Total structure area: 2,442
    • Total interior livable area: 1,476 sqft
    • Finished area above ground: 1,476
    • Finished area below ground: 0

    Property

    Parking
    • Parking features: Driveway, Paved
    • Has uncovered spaces: Yes
    Features
    • Levels: Two
    • Stories: 2
    • Patio & porch: Covered, Deck, Patio
    • Exterior features: Balcony
    • Fencing: Back Yard,Vinyl,Wire,Wood
    Lot
    • Size: 0.40 Acres
    • Features: Few Trees
    Details
    • Additional structures: Shed(s), Pole Barn
    • Foundation area: 966
    • Parcel number: 40007360809000, 40001110004600
    • Zoning description: Zoning
    • Other equipment: Dehumidifier

    Construction

    Type & style
    • Home type: SingleFamily
    • Architectural style: Cape Cod
    • Property subtype: Single Family Residence
    Materials
    • Aluminum Siding
    • Roof: Shingle
    Condition
    • Year built: 1950

    Utilities & green energy

    • Sewer: Public Sewer
    • Water: Public
    • Utilities for property: High Speed Internet Available, Cable Available

    Community & neighborhood

    Location
    • Region: Grand Ledge
    • Subdivision: Riverside

    Other

    Other facts
    • Listing terms: Cash,Conventional
    • Road surface type: Paved

    Price history

    DateEventPrice
    12/6/2023Sold$230,000$156/sqft
    Source: Greater Lansing AOR #276897 Report a problem
    11/27/2023Pending sale$230,000$156/sqft
    Source: Greater Lansing AOR #276897 Report a problem
    10/27/2023Contingent$230,000$156/sqft
    Source: Greater Lansing AOR #276897 Report a problem
    10/24/2023Listed for sale$230,000+80.4%$156/sqft
    Source: Greater Lansing AOR #276897 Report a problem
    6/30/2015Sold$127,500-1.8%$86/sqft
    Source: Greater Lansing AOR #69848 Report a problem
    4/29/2015Listed for sale$129,900+4%$88/sqft
    Source: RE/MAX Real Estate Pros West #69848 Report a problem
    12/21/2008Listing removed$124,900$85/sqft
    Source: VLS Homes #175777 Report a problem
    11/22/2008Listed for sale$124,900$85/sqft
    Source: VLS Homes #175777 Report a problem

    Public tax history

    YearProperty taxesTax assessment
    2025$1,195 $19,800 +10%
    2024-- $18,000 +1.1%
    2021$1,528 +112.2%$17,800 +6%
    2020$720 $16,800 +5.1%
    2019$720 $15,985 -1.3%
    2018-- $16,200 +0.6%
    2017-- $16,100 -0.6%
    2016-- $16,200
    2015-- $16,200 +1.3%
    2014-- $16,000 +0.6%
    2013-- $15,900 -0.6%
    2011-- $16,000 -18.4%
    2010-- $19,600 -15.3%
    2009-- $23,150 -4.9%
    2008-- $24,350 +4.9%
    2007-- $23,210
    2006-- $23,210 -6.7%
    2005-- $24,870
    2004-- $24,870 +14.9%
    2002-- $21,640 +61.6%
    2001-- $13,390

    Find assessor info on the county website

    Neighborhood: 48837

    Nearby schools

    GreatSchools rating
    Schools provided by the listing agent
    • High: Grand Ledge

    Source: Greater Lansing AOR. This data may not be complete. We recommend contacting the local school district to confirm school assignments for this home.

    Get a cash offer in 3 minutes
    Find out how much your home could sell for in as little as 3 minutes with a no-obligation cash offer.
    Estimated market value
    $256,300
    Get a cash offer in 3 minutes
    Find out how much your home could sell for in as little as 3 minutes with a no-obligation cash offer.
    Estimated market value
    $256,300