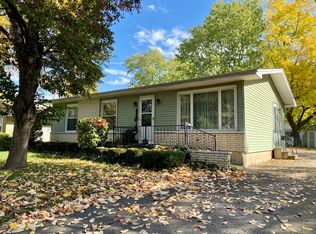
3 Bedroom, 1.5 bath ranch close to Renfrew Park. Cozy front porch to enjoy the summer evenings. New furnace. Washer and dryer new in 2024. Water heater new 2022. Roof new in 2023. 200 amp wiring. 18'06 x 13'08 patio and 11'11X15'06 garden shed with electricity in backyard. 1-car attached garage. Wide driveway for parking. This is a great home waiting for a new owner to enjoy!
Contingent
$194,900
504 Judd St, Dwight, IL 60420
3beds
1,190sqft
Single Family Residence
Built in 1967
9,583 Square Feet Lot
$192,200 Zestimate®
$164/sqft
$-- HOA
What's special
Wide driveway for parking
- 58 days
- 41
- 1
Likely to sell faster than
Zillow last checked:
Listing updated:
Listed by:
Kasey Strachan 815-252-1602,
Joan Bullard Realty, Inc.
Source: MRED as distributed by MLS GRID,MLS#: 12688219
Facts & features
Interior
Bedrooms & bathrooms
- Bedrooms: 3
- Bathrooms: 2
- Full bathrooms: 1
- 1/2 bathrooms: 1
Rooms
- Room types: No additional rooms
Primary bedroom
- Features: Flooring (Carpet), Bathroom (Half)
- Level: Main
- Area: 120 Square Feet
- Dimensions: 12X10
Bedroom 2
- Features: Flooring (Carpet)
- Level: Main
- Area: 100 Square Feet
- Dimensions: 10X10
Bedroom 3
- Features: Flooring (Carpet)
- Level: Main
- Area: 81 Square Feet
- Dimensions: 9X9
Dining room
- Features: Flooring (Ceramic Tile)
- Level: Main
- Area: 132 Square Feet
- Dimensions: 12X11
Kitchen
- Features: Kitchen (Island), Flooring (Ceramic Tile)
- Level: Main
- Area: 110 Square Feet
- Dimensions: 10X11
Laundry
- Features: Flooring (Linoleum)
- Level: Main
- Area: 35 Square Feet
- Dimensions: 7X5
Living room
- Features: Flooring (Carpet)
- Level: Main
- Area: 210 Square Feet
- Dimensions: 15X14
Heating
- Natural Gas
Cooling
- Central Air
Appliances
- Included: Range, Refrigerator, Washer, Dryer
- Laundry: Main Level
Features
- 1st Floor Bedroom
- Basement: Crawl Space
Interior area
- Total structure area: 1,190
- Total interior livable area: 1,190 sqft
- Finished area below ground: 0
Property
Parking
- Total spaces: 1
- Parking features: Concrete, Garage Door Opener, Yes, Garage Owned, Attached, Garage
- Attached garage spaces: 1
- Has uncovered spaces: Yes
Accessibility
- Accessibility features: No Disability Access
Features
- Stories: 1
Lot
- Size: 9,583 Square Feet
- Dimensions: 95 x 103
Details
- Additional structures: Shed(s)
- Parcel number: 050504330012
- Zoning: SINGL
- Special conditions: Standard
Construction
Type & style
- Home type: SingleFamily
- Architectural style: Ranch
- Property subtype: Single Family Residence
Materials
- Vinyl Siding
Condition
- New construction: No
- Year built: 1967
Utilities & green energy
- Electric: 200+ Amp Service
- Sewer: Public Sewer
- Water: Public
Community & HOA
Community
- Subdivision: Not Applicable
HOA
- Services included: None
Location
- Region: Dwight
Financial & listing details
- Price per square foot: $164/sqft
- Tax assessed value: $127,491
- Annual tax amount: $2,843
- Date on market: 7/20/2026
- Ownership: Fee Simple
Estimated market value
$192,200
$183,000 - $202,000
$1,526/mo
Price history
| Date | Event | Price |
|---|---|---|
| 8/4/2026 | Contingent | $194,900$164/sqft |
Source:  MRED as distributed by MLS GRID #12688219 Report a problem MRED as distributed by MLS GRID #12688219 Report a problem | ||
| 7/20/2026 | Listed for sale | $194,900+98.9%$164/sqft |
Source: MRED as distributed by MLS GRID #12688219 Report a problem | ||
| 3/15/2002 | Sold | $98,000$82/sqft |
Source: Agent Provided Report a problem | ||
Public tax history
| Year | Property taxes | Tax assessment |
|---|---|---|
| 2025 | $2,843 +10.6% | $42,497 +8.9% |
| 2024 | $2,571 +16.4% | $39,024 +9.5% |
| 2023 | $2,208 +9.9% | $35,638 +8.1% |
| 2022 | $2,009 +4% | $32,973 +3% |
| 2021 | $1,931 +30.8% | $32,012 +1% |
| 2020 | $1,477 -7.2% | $31,695 +2.3% |
| 2018 | $1,592 +0.2% | $30,974 +8.7% |
| 2017 | $1,589 -0.6% | $28,495 +5.9% |
| 2016 | $1,598 -4.1% | $26,908 -1.5% |
| 2015 | $1,667 -17% | $27,318 -14.1% |
| 2013 | $2,008 | $31,788 -11.2% |
| 2011 | -- | $35,797 -2.7% |
| 2009 | -- | $36,800 |
Find assessor info on the county website
Monthly payment
Est. payment
Payment breakdown
Explore the cost of this home by adjusting the details. Changes won't be saved.Climate risks
Neighborhood: 60420
Nearby schools
Schools provided by the listing agent
- Elementary: Dwight Common School
- Middle: Dwight Common School
- High: Dwight Township High School
- District: 232
Source: MRED as distributed by MLS GRID. This data may not be complete. We recommend contacting the local school district to confirm school assignments for this home.
Similar homes
- $239,5003 bd2 ba1.5k sqft111 Morgan St, Dwight, IL 60420Active
 MLS ID #12749569, Jeff Stevenson, Joan Bullard Realty, Inc.. MRED as distributed by MLS GRID
 - $--3 bd2 ba1.5k sqft316 W Chippewa St, Dwight, IL 60420Auction
 ServiceLink Auction
 - $199,9001 bd3 ba1.5k sqft101 W Chippewa St, Dwight, IL 60420Active
 MLS ID #12749358, Star Grieff, Star Grieff Realty. MRED as distributed by MLS GRID
 - $194,9003 bd2 ba1.2k sqft104 S Maple Ave, Reddick, IL 60961Active
 MLS ID #12725303, Justin Rogers, Village Realty Inc. MRED as distributed by MLS GRID
