Beautifully updated and meticulously maintained Colonial in Libertyville's coveted Greentree neighborhood. Brimming with thoughtful upgrades, this home features top-tier mechanicals, including Carrier's highest-efficiency variable-speed AC and furnace (2019), hospital-grade HEPA air filtration with UV air purifier, large new water heater (2022), sump pump with battery backup (2022-2023), and a whole-house backup generator with dedicated panel and transfer switch. A freshly painted interior offers a bright, welcoming feel throughout. Step into a gracious foyer, flanked by a sunlit living room and formal dining room-ideal for entertaining. The spacious eat-in kitchen features rich cherry cabinetry, granite counters, and a bay window that fills the room with natural light. A large center island and updated stainless appliances, including a built-in KitchenAid double oven/microwave, dishwasher, and LG French Door fridge with dual ice makers, make this kitchen both functional and elegant. The warm and inviting family room features a brick gas-log fireplace framed by custom built-in bookcases. A bonus room on the main floor, with a wall of shelves, cabinetry, and large windows, makes a great home office, playroom, or potential in-law suite. Additional first-floor conveniences include a powder room, laundry/mudroom with utility sink and LG washer/dryer, and an attached two-car garage. Upstairs, the serene primary suite offers a spa-like retreat with a dual-sink vanity, and glass-enclosed shower. Three more generously sized bedrooms share a beautifully updated hall bath with dual vanity and a ThermoMasseur air-jet tub/shower combo for a soothing spa-like experience. The basement includes a finished flex room, with sound-deadening insulation and built-ins, that's perfect for a home office, playroom or media room. An additional 764 sq ft of unfinished space provides endless possibilities: for great storage, a home gym, and/or your future dream rec room. The home also features a lovely private backyard retreat with a flagstone patio, tranquil pond and waterfall, natural gas grill, fenced vegetable garden with watering system, and a large storage shed. The home is perfectly located minutes from downtown Libertyville, where you can enjoy boutique shopping, top-rated restaurants, Cook Library, Farmers Market, and the Metra train. Sidewalk-lined streets lead to nearby grocery and hardware stores, a health club, three parks, playgrounds and award-winning neighborhood schools. This home has everything you're looking for!
Closed
$725,000
504 Juniper Pkwy, Libertyville, IL 60048
4beds
2,652sqft
Single Family Residence
Built in 1976
9,909 Square Feet Lot
$804,700 Zestimate®
$273/sqft
$5,004 Estimated rent
Home value
$804,700
$756,000 - $869,000
$5,004/mo
Zestimate® history
Owner options
List your home for rent
$5,004/mo
Rent Zestimate®
Find your next renter with Zillow Rental Manager. Plus, with online applications, you can quickly screen prospective tenants – for free.
$5,004/mo
Rent Zestimate®
Refinance and save
$5,573/mo
Est. payment
Refinancing to a lower rate could help reduce your monthly payments and save thousands over the life of the loan.
$5,573/mo
Est. payment
Explore your selling options
Work with a Zillow partner agent
Leverage their expertise and Zillow's premium Showcase listings to get your home seen by more buyers.
Get startedList with your own agent
Get your home in front of millions of buyers by listing it on Zillow.
Learn how to do itSell it yourself
Take full control of how buyers see your home on Zillow by listing For Sale by Owner (FSBO).
List your homeWhat's special
Gas-log fireplaceTranquil pond and waterfallFenced vegetable gardenBonus roomFreshly painted interiorBeautifully updated hall bathLarge center island
Zillow last checked:
Listing updated:
Listed by:
Leslie McDonnell 847-367-8686,
RE/MAX Suburban
Bought with:
Christina Hopkins
Compass
Source: MRED as distributed by MLS GRID,MLS#: 12359429
Facts & features
Interior
Bedrooms & bathrooms
- Bedrooms: 4
- Bathrooms: 3
- Full bathrooms: 2
- 1/2 bathrooms: 1
Rooms
- Room types: Bonus Room, Office, Foyer, Breakfast Room
Primary bedroom
- Features: Flooring (Carpet), Window Treatments (Blinds, Curtains/Drapes), Bathroom (Full, Double Sink)
- Level: Second
- Area: 252 Square Feet
- Dimensions: 21X12
Bedroom 2
- Features: Flooring (Carpet), Window Treatments (Blinds, Curtains/Drapes)
- Level: Second
- Area: 180 Square Feet
- Dimensions: 15X12
Bedroom 3
- Features: Flooring (Carpet), Window Treatments (Blinds)
- Level: Second
- Area: 170 Square Feet
- Dimensions: 17X10
Bedroom 4
- Features: Flooring (Carpet), Window Treatments (Curtains/Drapes)
- Level: Second
- Area: 156 Square Feet
- Dimensions: 13X12
Bonus room
- Features: Flooring (Carpet)
- Level: Basement
- Area: 180 Square Feet
- Dimensions: 15X12
Breakfast room
- Features: Flooring (Hardwood)
- Level: Main
- Area: 96 Square Feet
- Dimensions: 12X08
Dining room
- Features: Flooring (Hardwood), Window Treatments (Curtains/Drapes)
- Level: Main
- Area: 180 Square Feet
- Dimensions: 15X12
Family room
- Features: Flooring (Hardwood)
- Level: Main
- Area: 228 Square Feet
- Dimensions: 19X12
Foyer
- Features: Flooring (Hardwood)
- Level: Main
- Area: 187 Square Feet
- Dimensions: 17X11
Kitchen
- Features: Kitchen (Eating Area-Breakfast Bar, Eating Area-Table Space, Island), Flooring (Hardwood)
- Level: Main
- Area: 154 Square Feet
- Dimensions: 14X11
Laundry
- Features: Flooring (Ceramic Tile)
- Level: Main
- Area: 48 Square Feet
- Dimensions: 08X06
Living room
- Features: Flooring (Carpet), Window Treatments (Curtains/Drapes)
- Level: Main
- Area: 238 Square Feet
- Dimensions: 17X14
Office
- Features: Flooring (Carpet)
- Level: Main
- Area: 196 Square Feet
- Dimensions: 14X14
Heating
- Natural Gas, Forced Air
Cooling
- Central Air
Appliances
- Included: Range, Microwave, Dishwasher, Refrigerator, Washer, Dryer, Disposal, Stainless Steel Appliance(s), Cooktop, Humidifier
- Laundry: Main Level, In Unit, Sink
Features
- In-Law Floorplan, Built-in Features, Bookcases
- Flooring: Hardwood
- Windows: Screens
- Basement: Partially Finished,Crawl Space,Rec/Family Area,Storage Space,Full
- Number of fireplaces: 1
- Fireplace features: Attached Fireplace Doors/Screen, Gas Log, Family Room
Interior area
- Total structure area: 0
- Total interior livable area: 2,652 sqft
Property
Parking
- Total spaces: 2
- Parking features: Concrete, Garage Door Opener, On Site, Garage Owned, Attached, Garage
- Attached garage spaces: 2
- Has uncovered spaces: Yes
Accessibility
- Accessibility features: No Disability Access
Features
- Stories: 2
- Patio & porch: Patio
- Exterior features: Outdoor Grill
- Fencing: Fenced,Chain Link
Lot
- Size: 9,909 Square Feet
- Dimensions: 80X125
- Features: Landscaped
Details
- Additional structures: Shed(s)
- Parcel number: 11213120320000
- Special conditions: None
- Other equipment: Ceiling Fan(s), Sump Pump, Backup Sump Pump;, Generator
Construction
Type & style
- Home type: SingleFamily
- Architectural style: Colonial
- Property subtype: Single Family Residence
Materials
- Vinyl Siding
- Roof: Asphalt
Condition
- New construction: No
- Year built: 1976
Utilities & green energy
- Sewer: Public Sewer
- Water: Lake Michigan
Community & HOA
Community
- Features: Park, Sidewalks, Street Lights, Street Paved
- Security: Security System, Carbon Monoxide Detector(s)
- Subdivision: Greentree
HOA
- Has HOA: Yes
- Services included: Other
- HOA fee: $45 annually
Location
- Region: Libertyville
Financial & listing details
- Price per square foot: $273/sqft
- Tax assessed value: $519,424
- Annual tax amount: $10,235
- Date on market: 5/15/2025
- Listing terms: Cash
- Ownership: Fee Simple w/ HO Assn.
Price history
| Date | Event | Price |
|---|---|---|
| 7/29/2025 | Sold | $725,000+7.4%$273/sqft |
Source:  MRED as distributed by MLS GRID #12359429 Report a problem MRED as distributed by MLS GRID #12359429 Report a problem | ||
| 6/4/2025 | Pending sale | $675,000$255/sqft |
Source: MRED as distributed by MLS GRID #12359429 Report a problem | ||
| 5/20/2025 | Contingent | $675,000$255/sqft |
Source: MRED as distributed by MLS GRID #12359429 Report a problem | ||
| 5/15/2025 | Listed for sale | $675,000$255/sqft |
Source: MRED as distributed by MLS GRID #12359429 Report a problem | ||
Public tax history
| Year | Property taxes | Tax assessment |
|---|---|---|
| 2024 | $12,121 +18.4% | $191,801 +10.8% |
| 2023 | $10,236 -3.1% | $173,124 +8.4% |
| 2022 | $10,564 +0.1% | $159,679 +11.6% |
| 2021 | $10,555 +3.9% | $143,094 +3.9% |
| 2020 | $10,156 -12% | $137,660 -13% |
| 2019 | $11,537 +8.3% | $158,303 +3.1% |
| 2018 | $10,657 | $153,603 +3.3% |
| 2017 | $10,657 -6.5% | $148,753 -5.1% |
| 2016 | $11,399 +11% | $156,721 +7.3% |
| 2015 | $10,273 +0.3% | $146,090 +10.8% |
| 2014 | $10,238 +3.6% | $131,821 +1.1% |
| 2012 | $9,887 +3.8% | $130,359 -8% |
| 2011 | $9,523 +1.4% | $141,634 -3.6% |
| 2010 | $9,395 +8% | $146,923 -0.7% |
| 2009 | $8,700 -3.5% | $147,899 -3.7% |
| 2008 | $9,016 +4.6% | $153,564 +3.5% |
| 2006 | $8,616 +4.3% | $148,313 |
| 2005 | $8,259 +6.1% | -- |
| 2004 | $7,781 +3.2% | -- |
| 2003 | $7,537 +17.4% | -- |
| 2002 | $6,422 +5.9% | -- |
| 2001 | $6,066 +10.6% | $86,968 +10.2% |
| 2000 | $5,484 | $78,923 |
Find assessor info on the county website
Neighborhood: 60048
Nearby homes
- $457,200-- bd2 ba1.2k sqft502 Juniper Pkwy, Libertyville, IL 60048Off Market
- $601,9004 bd3 ba2.2k sqft508 Juniper Pkwy, Libertyville, IL 60048Off Market
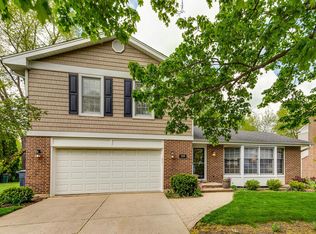
- $539,7003 bd3 ba1.9k sqft423 W Golf Rd, Libertyville, IL 60048Off Market
- $549,8004 bd2 ba1.9k sqft501 W Golf Rd, Libertyville, IL 60048Off Market
- $625,1003 bd2 ba1.8k sqft512 Juniper Pkwy, Libertyville, IL 60048Off Market
- $583,800-- bd2 ba1.4k sqft500 Juniper Pkwy, Libertyville, IL 60048Off Market
- $608,6004 bd3 ba1.9k sqft419 W Golf Rd, Libertyville, IL 60048Off Market
- $506,200-- bd2 ba1.8k sqft503 W Golf Rd, Libertyville, IL 60048Off Market
Nearby schools
GreatSchools rating
- 7/10Rockland Elementary SchoolGrades: K-5Distance: 0.7 mi
- 7/10Highland Middle SchoolGrades: 6-8Distance: 0.7 mi
- 9/10Libertyville High SchoolGrades: 9-12Distance: 1 mi
Schools provided by the listing agent
- Elementary: Rockland Elementary School
- Middle: Highland Middle School
- High: Libertyville High School
- District: 70
Source: MRED as distributed by MLS GRID. This data may not be complete. We recommend contacting the local school district to confirm school assignments for this home.
Get a cash offer in 3 minutes
Find out how much your home could sell for in as little as 3 minutes with a no-obligation cash offer.
Estimated market value
$804,700
Get a cash offer in 3 minutes
Find out how much your home could sell for in as little as 3 minutes with a no-obligation cash offer.
Estimated market value
$804,700
- Illinois
- Lake County
- Libertyville
- 60048
- 504 Juniper Pkwy
Nearby cities
Nearby neighborhoods
Nearby zip codes
Other Libertyville Topics
