Welcome to your dream home nestled on a peaceful cul de sac lot. This charming 1.5 story home features 3 bedrooms and 2.5 baths. The sun-filled family room with a vaulted ceiling creates a welcoming space for relaxation and entertainment. A flex space is perfect for an office, dining or additional sitting area. The large kitchen has granite countertops and stainless steel appliances and offers views of the tranquil backyard. Upstairs is a spacious primary suite with a spa-like bathroom and 2 additional bedrooms which share an updated bathroom. Hardwood floors are throughout most of the home! Newer Roof! Newer AC unit! Fresh paint throughout! Move-in ready! Convenience to restaurants, shopping and award winning Starr's Mill schools makes this the perfect place to call home.
Closed
$461,500
504 Kemble Ln, Peachtree City, GA 30269
3beds
1,912sqft
Single Family Residence
Built in 1990
0.39 Acres Lot
$481,600 Zestimate®
$241/sqft
$2,743 Estimated rent
Home value
$481,600
$458,000 - $506,000
$2,743/mo
Zestimate® history
Owner options
List your home for rent
$2,743/mo
Rent Zestimate®
Find your next renter with Zillow Rental Manager. Plus, with online applications, you can quickly screen prospective tenants – for free.
$2,743/mo
Rent Zestimate®
Refinance and save
$2,852/mo
Est. payment
Refinancing to a lower rate could help reduce your monthly payments and save thousands over the life of the loan.
$2,852/mo
Est. payment
Explore your selling options
Work with a Zillow partner agent
Leverage their expertise and Zillow's premium Showcase listings to get your home seen by more buyers.
Get startedList with your own agent
Get your home in front of millions of buyers by listing it on Zillow.
Learn how to do itSell it yourself
Take full control of how buyers see your home on Zillow by listing For Sale by Owner (FSBO).
List your homeWhat's special
Spacious primary suiteHardwood floorsFlex spaceNewer roofStainless steel appliancesConvenience to restaurantsUpdated bathroom
Zillow last checked:
Listing updated:
Listed by:
Amy Vender 678-572-3690,
Keller Williams Realty Atl. Partners
Bought with:
Crystal Bashakes, 156771
BHHS Georgia Properties
Source: GAMLS,MLS#: 10284204
Facts & features
Interior
Bedrooms & bathrooms
- Bedrooms: 3
- Bathrooms: 3
- Full bathrooms: 2
- 1/2 bathrooms: 1
Rooms
- Room types: Family Room, Foyer, Laundry, Other
Dining room
- Features: Separate Room
Heating
- Central, Natural Gas
Cooling
- Central Air, Electric
Appliances
- Included: Dishwasher, Disposal, Gas Water Heater, Ice Maker, Microwave, Oven/Range (Combo), Refrigerator, Stainless Steel Appliance(s)
- Laundry: In Hall
Features
- Double Vanity, High Ceilings, Separate Shower, Soaking Tub, Tile Bath, Tray Ceiling(s), Entrance Foyer, Vaulted Ceiling(s), Walk-In Closet(s)
- Flooring: Hardwood, Tile
- Basement: None
- Attic: Pull Down Stairs
- Number of fireplaces: 1
Interior area
- Total structure area: 1,912
- Total interior livable area: 1,912 sqft
- Finished area above ground: 1,912
- Finished area below ground: 0
Property
Parking
- Parking features: Attached, Garage, Garage Door Opener, Side/Rear Entrance
- Has attached garage: Yes
Features
- Levels: One and One Half
- Stories: 1
- Fencing: Back Yard
Lot
- Size: 0.39 Acres
- Features: Cul-De-Sac, Level
Details
- Parcel number: 060909016
Construction
Type & style
- Home type: SingleFamily
- Architectural style: Traditional
- Property subtype: Single Family Residence
Materials
- Stucco
- Roof: Composition
Condition
- Resale
- New construction: No
- Year built: 1990
Utilities & green energy
- Sewer: Public Sewer
- Water: Public
- Utilities for property: High Speed Internet, Sewer Connected
Community & HOA
Community
- Features: None
- Subdivision: Rubicon
HOA
- Has HOA: No
- Services included: None
Location
- Region: Peachtree City
Financial & listing details
- Price per square foot: $241/sqft
- Tax assessed value: $423,399
- Annual tax amount: $4,612
- Date on market: 4/19/2024
- Cumulative days on market: 9 days
- Listing agreement: Exclusive Right To Sell
Price history
| Date | Event | Price |
|---|---|---|
| 5/24/2024 | Sold | $461,500+2.6%$241/sqft |
Source:  GAMLS #10284204 Report a problem GAMLS #10284204 Report a problem | ||
| 4/22/2024 | Pending sale | $450,000$235/sqft |
Source: GAMLS #10284204 Report a problem | ||
| 4/19/2024 | Listed for sale | $450,000+57.3%$235/sqft |
Source: GAMLS #10284204 Report a problem | ||
| 4/30/2020 | Sold | $286,000+0.5%$150/sqft |
Source:  GAMLS #8761440 Report a problem GAMLS #8761440 Report a problem | ||
| 3/29/2020 | Pending sale | $284,500$149/sqft |
Source: Keller Williams Rlty Atl. Part #8761440 Report a problem | ||
| 3/27/2020 | Listed for sale | $284,500+26.5%$149/sqft |
Source: Keller Williams Rlty Atl. Part #8761440 Report a problem | ||
| 6/10/2010 | Sold | $224,900-2.2%$118/sqft |
Source: Public Record Report a problem | ||
| 7/9/2008 | Sold | $229,900-2.1%$120/sqft |
Source: Public Record Report a problem | ||
| 4/30/2008 | Price change | $234,900-2.1%$123/sqft |
Source: Coldwell Banker** #2339355 Report a problem | ||
| 1/18/2008 | Listed for sale | $239,900-2.1%$125/sqft |
Source: Visual Tour #2339355 Report a problem | ||
| 2/13/2006 | Sold | $245,000$128/sqft |
Source: Public Record Report a problem | ||
Public tax history
| Year | Property taxes | Tax assessment |
|---|---|---|
| 2025 | $4,686 +29.6% | $169,360 +7% |
| 2024 | $3,617 +16.6% | $158,280 +4.1% |
| 2023 | $3,101 -11% | $152,040 +5.3% |
| 2022 | $3,483 +11% | $144,360 +26.2% |
| 2021 | $3,139 -9.9% | $114,400 +1.9% |
| 2020 | $3,485 +9.9% | $112,240 +11% |
| 2019 | $3,172 -1.8% | $101,160 -0.2% |
| 2018 | $3,229 | $101,340 +9% |
| 2017 | $3,229 +22.4% | $92,980 +17.4% |
| 2016 | $2,637 | $79,220 +7.5% |
| 2015 | $2,637 +14% | $73,660 +9.6% |
| 2014 | $2,314 | $67,180 +2.8% |
| 2013 | $2,314 +1.3% | $65,340 -0.8% |
| 2012 | $2,284 -8.8% | $65,860 -9.2% |
| 2011 | $2,504 +1.3% | $72,520 |
| 2010 | $2,472 -2.6% | $72,520 -1.2% |
| 2009 | $2,539 +12.1% | $73,364 |
| 2008 | $2,264 +5.4% | $73,364 |
| 2007 | $2,149 | $73,364 +2.2% |
| 2006 | -- | $71,804 +2% |
| 2005 | -- | $70,364 +9% |
| 2004 | $1,914 | $64,528 +2.7% |
| 2003 | -- | $62,860 +5.8% |
| 2002 | $1,698 +0.5% | $59,436 +5.1% |
| 2001 | $1,690 +4.6% | $56,564 +13.8% |
| 2000 | $1,616 | $49,725 |
Find assessor info on the county website
Neighborhood: 30269
Nearby homes
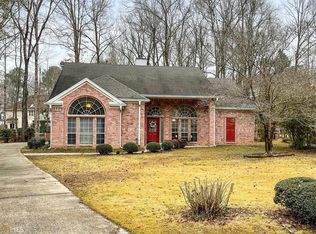
- $434,7003 bd2 ba1.5k sqft502 Kemble Ln, Peachtree City, GA 30269Off Market
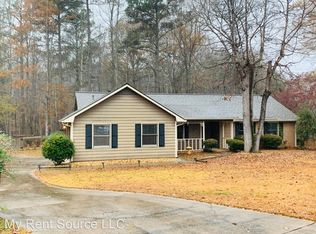
- $520,3004 bd2 ba2k sqft505 Kemble Ln, Peachtree City, GA 30269Off Market
- $430,1003 bd2 ba1.8k sqft336 Welton Way, Peachtree City, GA 30269Off Market

- $667,100-- bd4 ba2.9k sqft407 Burgess Point, Peachtree City, GA 30269Off Market
- $560,500-- bd-- ba2.3k sqft403 Burgess Point, Peachtree City, GA 30269Off Market
- $562,2004 bd3 ba2.5k sqft405 Burgess Point, Peachtree City, GA 30269Off Market
- $459,0004 bd2 ba1.7k sqft503 Kemble Ln, Peachtree City, GA 30269Off Market
- $417,400-- bd-- ba1.6k sqft501 Kemble Ln, Peachtree City, GA 30269Off Market
Nearby schools
GreatSchools rating
- 9/10Peeples Elementary SchoolGrades: PK-5Distance: 1.3 mi
- 9/10Rising Starr Middle SchoolGrades: 6-8Distance: 1.4 mi
- 10/10Starrs Mill High SchoolGrades: 9-12Distance: 1.5 mi
Schools provided by the listing agent
- Elementary: Peeples
- Middle: Rising Starr
- High: Starrs Mill
Source: GAMLS. This data may not be complete. We recommend contacting the local school district to confirm school assignments for this home.
Get a cash offer in 3 minutes
Find out how much your home could sell for in as little as 3 minutes with a no-obligation cash offer.
Estimated market value
$481,600
Get a cash offer in 3 minutes
Find out how much your home could sell for in as little as 3 minutes with a no-obligation cash offer.
Estimated market value
$481,600
- Georgia
- Fayette County
- Peachtree City
- 30269
- 504 Kemble Ln
Nearby cities
Nearby zip codes
Other Peachtree City Topics
