Skip main navigation
Off market
  • $309,200

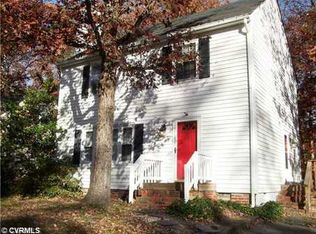
    504 Kennesaw Ct, North Chesterfield, VA 23236

    3beds
    1,228sqft
    Detached
    Built in 1981
    8,842 Square Feet Lot
    $309,200 Zestimate®
    $252/sqft
    $2,073 Estimated rent

    Home value

    $309,200

    $294,000 - $325,000

    $2,073/mo

    Zestimate® history
    Loading
    Loading...

    Owner options

    List your home for rent

    $2,073/mo

    Rent Zestimate®

    Find your next renter with Zillow Rental Manager. Plus, with online applications, you can quickly screen prospective tenants – for free.

    Learn more

    $2,073/mo

    Rent Zestimate®

    Refinance and save

    $1,852/mo

    Est. payment

    Refinancing to a lower rate could help reduce your monthly payments and save thousands over the life of the loan.

    See today's rates

    $1,852/mo

    Est. payment

    Explore your selling options

    Work with a Zillow partner agent

    Leverage their expertise and Zillow's premium Showcase listings to get your home seen by more buyers.

    Get started

    List with your own agent

    Get your home in front of millions of buyers by listing it on Zillow.

    Learn how to do it

    Sell it yourself

    Take full control of how buyers see your home on Zillow by listing For Sale by Owner (FSBO).

    List your home

    What's special

    Look no further for that move in ready home! Large eat-in kitchen with a floating island & pantry closet. Take in the backyard view from the large picture window in the kitchen while enjoying your morning coffee. The living room has an electric fireplace, but still has a wood stove option. You will love the charm in the original LR hardwood floors. Newer hardwood floors throughout the rest of the home, no carpet upstairs or down. Three spacious bedrooms upstairs. The master bedroom has 2 separate closets & direct entry to the bathroom. Every bedroom has a ceiling fan! Outside, enjoy the private backyard on the deck (only 4 years old); it is the perfect place to unwind. Detached shed with tons of space in the back yard, as well as attached storage shed, so you have room for everything. Plus, the attic is floored for additional storage and has a thermostatically controlled attic fan. Roof about 10 yrs old, replacement vinyl tilt-in windows with a warranty that can transfer. HMS warranty paid through Nov. Centrally located, minutes to Chesterfield Town Center, Midlothian Tpke, with Rts 150 & 76 close by to get you where you need to go! No showing until Friday 7/10.

    This property is off market, which means it's not currently listed for sale or rent on Zillow. This may be different from what's available on other websites or public sources.

    Facts & features

    Interior

    Bedrooms & bathrooms
    • Bedrooms: 3
    • Bathrooms: 2
    • Full bathrooms: 1
    • 1/2 bathrooms: 1
    • Main level bathrooms: 1
    Heating
    • Heat pump, Electric
    Cooling
    • Central
    Appliances
    • Included: Dishwasher, Dryer, Garbage disposal, Refrigerator, Washer
    • Laundry: Washer Hookup, Dryer Hookup
    Features
    • Ceiling Fan(s), Kitchen Island, Laminate Counters, Eat-in Kitchen, MBR Bath
    • Flooring: Hardwood
    • Doors: Storm Door(s)
    • Windows: Screens, Thermal Windows
    • Basement: None
    • Attic: Floored, Access Panel
    • Has fireplace: Yes
    • Fireplace features: masonry
    Interior area
    • Structure area source: Per Tax
    • Total interior livable area: 1,228 sqft

    Property

    Features
    • Patio & porch: Deck, Stoop
    • Exterior features: Wood
    • Frontage length: 0.0000
    Lot
    • Size: 8,842 Square Feet
    • Features: Cul-de-Sac
    Details
    • Additional structures: Storage Shed Detached, Storage Shed Attached
    • Parcel number: 749700817800000
    • Zoning: R7
    • Zoning description: R7

    Construction

    Type & style
    • Home type: SingleFamily
    • Architectural style: Colonial
    • Property subtype: Detached
    Materials
    • Wood
    • Roof: Composition
    Condition
    • Year built: 1981

    Utilities & green energy

    • Sewer: Public Sewer
    • Water: Public Water

    Community & HOA

    Location
    • Region: North Chesterfield

    Financial & listing details

    • Price per square foot: $252/sqft
    • Tax assessed value: $258,400
    • Annual tax amount: $2,300

    Price history

    DateEventPrice
    8/13/2020Sold$200,000+5.3%$163/sqft
    Source: CVRMLS #2020248 Report a problem
    7/13/2020Pending sale$190,000$155/sqft
    Source: Coach House Realty LLC #2020248 Report a problem
    7/8/2020Listed for sale$190,000+21%$155/sqft
    Source: Coach House Realty LLC #2020248 Report a problem
    11/17/2016Sold$157,000-1.3%$128/sqft
    Source: CVRMLS #1629946 Report a problem
    11/2/2016Pending sale$159,000$129/sqft
    Source: Keller Williams - Richmond West #1629946 Report a problem
    11/2/2016Listed for sale$159,000$129/sqft
    Source: Keller Williams - Richmond West #1629946 Report a problem
    9/21/2016Listing removed$159,000$129/sqft
    Source: Keller Williams - Richmond West #1629946 Report a problem
    9/20/2016Price change$159,000-6.4%$129/sqft
    Source: Keller Williams - Richmond West #1629946 Report a problem
    9/1/2016Listed for sale$169,900+95.3%$138/sqft
    Source: Keller Williams Realty #1629946 Report a problem
    4/28/1997Sold$87,000$71/sqft
    Source: Public Record Report a problem

    Public tax history

    YearProperty taxesTax assessment
    2025$2,300 +11.3%$258,400 +12.6%
    2024$2,066 +7%$229,500 +8.2%
    2023$1,930 +3.9%$212,100 +5%
    2022$1,858 +15.6%$202,000 +19.4%
    2021$1,607 +3.5%$169,200 +3.5%
    2020$1,552 +10.6%$163,400 +10.6%
    2019$1,403 +0.5%$147,700 +4.2%
    2018$1,396 +12.7%$141,700 +2.6%
    2017$1,239 $138,100 +7%
    2016$1,239 +2.7%$129,100 +2.7%
    2015$1,207 +2.6%$125,700 +2.6%
    2014$1,176 $122,500 +4.1%
    2013-- $117,700 -5.7%
    2012-- $124,800 -6.2%
    2011-- $133,000 -7.4%
    2010-- $143,700 -2.4%
    2009-- $147,200 -1.4%
    2008-- $149,300 +8.5%
    2007-- $137,600 +21.8%
    2005-- $113,000 +13.5%
    2004-- $99,600 +9%
    2003-- $91,400 +4.9%
    2002-- $87,100 +4.1%
    2001-- $83,700
    Find assessor info on the county website

    Neighborhood: 23236

    Nearby schools

    GreatSchools rating
    Schools provided by the listing agent
    • Elementary: Reams
    • Middle: Providence
    • High: Monacan

    Source: The MLS. This data may not be complete. We recommend contacting the local school district to confirm school assignments for this home.

    Get a cash offer in 3 minutes
    Find out how much your home could sell for in as little as 3 minutes with a no-obligation cash offer.
    Estimated market value
    $309,200
    Get a cash offer in 3 minutes
    Find out how much your home could sell for in as little as 3 minutes with a no-obligation cash offer.
    Estimated market value
    $309,200