Beautifully maintained 3-bedroom, 2-bath home in the highly sought-after Legend Creek subdivision within the Milton school district. This home offers an inviting open layout with gorgeous wood-look tile flooring throughout the home. The kitchen features granite countertops, a large single-basin sink, and a view overlooking the extended covered patio and backyard. The primary suite includes a separate shower and a jetted tub for added comfort. The hall bathroom has been updated with granite countertops. Two mounted TVs--one in the primary bedroom and one in an additional bedroom--will remain with the home. The 2-car garage includes a custom built-in workbench, ideal for projects or hobbies. Outdoors, the extended covered patio provides excellent year-round usability. The backyard features a thoughtfully designed flagstone and limestone pathway and garden area, creating a low-maintenance and visually appealing outdoor space. Located in the Milton area just outside Lafayette, this home offers a quieter setting while still being a short drive from shopping, dining, and everyday conveniences. A great blend of comfort, quality, and accessibility.
Sold
Price Unknown
504 King Arthurs Way, Youngsville, LA 70592
3beds
1,351sqft
Single Family Residence
Built in 2009
6,098 Square Feet Lot
$227,000 Zestimate®
$--/sqft
$1,874 Estimated rent
Home value
$227,000
$211,000 - $243,000
$1,874/mo
Zestimate® history
Owner options
List your home for rent
$1,874/mo
Rent Zestimate®
Find your next renter with Zillow Rental Manager. Plus, with online applications, you can quickly screen prospective tenants – for free.
$1,874/mo
Rent Zestimate®
Refinance and save
Refinancing to a lower rate could help reduce your monthly payments and save thousands over the life of the loan.
Explore your selling options
Work with a Zillow partner agent
Leverage their expertise and Zillow's premium Showcase listings to get your home seen by more buyers.
Get startedList with your own agent
Get your home in front of millions of buyers by listing it on Zillow.
Learn how to do itSell it yourself
Take full control of how buyers see your home on Zillow by listing For Sale by Owner (FSBO).
List your homeWhat's special
Inviting open layoutLarge single-basin sinkKitchen features granite countertops
Zillow last checked:
Listing updated:
Listed by:
Stephanie Lowe,
EXP Realty, LLC
Source: RAA,MLS#: 2600003167
Facts & features
Interior
Bedrooms & bathrooms
- Bedrooms: 3
- Bathrooms: 2
- Full bathrooms: 2
Heating
- Central, Electric
Cooling
- Central Air
Appliances
- Included: Dishwasher, Disposal, Microwave, Electric Stove Con
- Laundry: Electric Dryer Hookup, Washer Hookup
Features
- Crown Molding, Separate Shower, Varied Ceiling Heights, Vaulted Ceiling(s), Walk-In Closet(s), Granite Counters, Tile Counters
- Flooring: Tile
- Windows: Window Treatments
- Number of fireplaces: 1
- Fireplace features: 1 Fireplace, Wood Burning
Interior area
- Total interior livable area: 1,351 sqft
Property
Parking
- Total spaces: 2
- Parking features: Garage, Garage Faces Front
- Garage spaces: 2
- Has uncovered spaces: Yes
Features
- Stories: 1
- Patio & porch: Covered
- Exterior features: Lighting
- Fencing: Privacy,Wood
Lot
- Size: 6,098 Square Feet
- Dimensions: 55 x 110
- Features: 0 to 0.5 Acres, Level
Details
- Parcel number: 6131556
- Special conditions: Arms Length
Construction
Type & style
- Home type: SingleFamily
- Architectural style: Traditional
- Property subtype: Single Family Residence
Materials
- Brick Veneer, HardiPlank Type, Stucco, Brick
- Foundation: Slab
- Roof: Composition
Condition
- Resale
- Year built: 2009
Utilities & green energy
- Electric: Elec: Entergy
- Sewer: Public Sewer
Community & HOA
Community
- Subdivision: Legend Creek
Location
- Region: Youngsville
Financial & listing details
- Tax assessed value: $184,530
- Annual tax amount: $1,629
- Date on market: 4/14/2026
- Electric utility on property: Yes
Price history
| Date | Event | Price |
|---|---|---|
| 5/15/2026 | Sold | -- |
Source:  RAA #2600003167 Report a problem RAA #2600003167 Report a problem | ||
| 4/21/2026 | Pending sale | $227,000$168/sqft |
Source: RAA #2600003167 Report a problem | ||
| 4/14/2026 | Listed for sale | $227,000+19.5%$168/sqft |
Source: RAA #2600003167 Report a problem | ||
| 2/20/2024 | Sold | -- |
Source: Public Record Report a problem | ||
| 7/21/2016 | Listing removed | $190,000$141/sqft |
Source: Keller Williams Realty Acadiana #15300799 Report a problem | ||
| 5/16/2015 | Listed for sale | $190,000$141/sqft |
Source: Keller Williams - Lafayette, LA #15300799 Report a problem | ||
| 1/26/2009 | Sold | -- |
Source: Public Record Report a problem | ||
Public tax history
| Year | Property taxes | Tax assessment |
|---|---|---|
| 2024 | $1,629 +7.4% | $18,453 +7.1% |
| 2023 | $1,517 0% | $17,230 |
| 2022 | $1,517 -0.4% | $17,230 |
| 2021 | $1,524 +0.1% | $17,230 |
| 2020 | $1,522 +5.2% | $17,230 |
| 2019 | $1,447 -2.1% | $17,230 |
| 2018 | $1,478 +0.1% | $17,230 |
| 2017 | $1,476 | $17,230 |
| 2015 | $1,476 +0.3% | $17,230 |
| 2013 | $1,471 -0.7% | $17,230 |
| 2011 | $1,482 +77.4% | $17,230 |
| 2010 | $836 | $17,230 |
Find assessor info on the county website
Neighborhood: 70592
Nearby homes
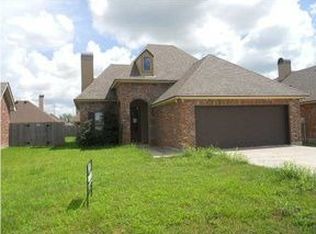
- $208,7003 bd2 ba1.2k sqft502 King Arthurs Way, Youngsville, LA 70592Off Market
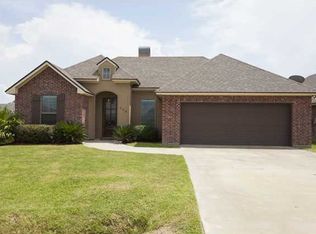
- $225,1003 bd2 ba1.4k sqft506 King Arthurs Way, Youngsville, LA 70592Off Market
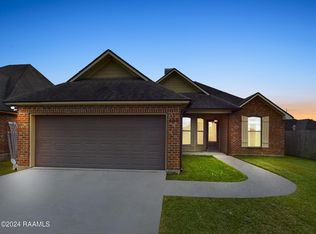
- $--3 bd2 ba1.3k sqft500 King Arthurs Way, Youngsville, LA 70592Sold
- $--3 bd2 ba1.2k sqft102 Zenda St, Youngsville, LA 70592Sold

- $--3 bd2 ba1.3k sqft104 Zenda St, Youngsville, LA 70592Sold
- $241,500-- bd-- ba1.5k sqft100 Zenda St, Youngsville, LA 70592Off Market
- $220,1003 bd-- ba1.4k sqft106 Zenda St, Youngsville, LA 70592Off Market
- $224,5003 bd2 ba1.3k sqft108 Zenda St, Youngsville, LA 70592Off Market
Nearby schools
GreatSchools rating
- 9/10Milton Elementary SchoolGrades: PK-8Distance: 1.2 mi
- 10/10Southside High SchoolGrades: 9-12Distance: 5.2 mi
- 5/10J. Wallace James Elementary SchoolGrades: PK-5Distance: 9.7 mi
Schools provided by the listing agent
- Elementary: Milton
- Middle: Milton
- High: Comeaux
Source: RAA. This data may not be complete. We recommend contacting the local school district to confirm school assignments for this home.
Sell for more on Zillow
Get a Zillow Showcase℠ listing at no additional cost and you could sell for .
$227,000
2% more
+$4,540
With Zillow Showcase(estimated)
$231,540
- Louisiana
- Lafayette Parish
- Youngsville
- 70592
- 504 King Arthurs Way
Nearby cities
Nearby zip codes
Other Youngsville Topics
