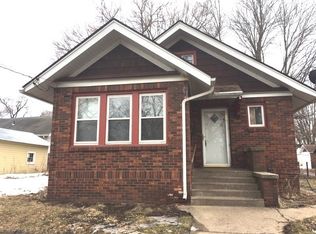
Highest & Best Called For by Sat, 6/13/26, 6pm. Located just a hop, skip from The Norwegian, Plume, Rooted - aka, your new favorite hangouts...this beauty features NEW Roof, NEW Siding, NEW Hot Water Heater, Newer Furnace and Central Air, NEW 2nd Floor windows, NEW Deck, UPDATED Kitchen and Bath. Kitchen features GRANITE counter and Farmhouse sink - and spectacular Subway tile surround in the Bath. Hardwood Flooring makes all the difference here - whimsical and functional! The details and charm of yesteryear, with the conveniences and updates that make living here a dream. Gorgeous corner lot in a well-kept neighborhood. SUNROOM is a showstopper and will be your favorite room in the home, too!
Sold for $170,000
Zillow last checked:
Listing updated:
Bought with:
Brandon Harmon, 475206720
Compass
Source: NorthWest Illinois Alliance of REALTORS®,MLS#: 202603441
Price history
| Date | Event | Price |
|---|---|---|
| 7/14/2026 | Sold | $170,000+13.3%$93/sqft |
Source:  NorthWest Illinois Alliance of REALTORS® #202603441 Report a problem NorthWest Illinois Alliance of REALTORS® #202603441 Report a problem | ||
| 6/14/2026 | Pending sale | $150,000$82/sqft |
Source: NorthWest Illinois Alliance of REALTORS® #202603441 Report a problem | ||
| 6/11/2026 | Listed for sale | $150,000+120.6%$82/sqft |
Source: NorthWest Illinois Alliance of REALTORS® #202603441 Report a problem | ||
| 2/24/2023 | Sold | $68,000-6.7%$37/sqft |
Source: NorthWest Illinois Alliance of REALTORS® #202205954 Report a problem | ||
| 1/21/2023 | Pending sale | $72,900$40/sqft |
Source: NorthWest Illinois Alliance of REALTORS® #202205954 Report a problem | ||
| 10/24/2022 | Listed for sale | $72,900+73.6%$40/sqft |
Source: NorthWest Illinois Alliance of REALTORS® #202205954 Report a problem | ||
| 4/11/2019 | Sold | $42,000-24.9%$23/sqft |
Source: Public Record Report a problem | ||
| 11/19/2018 | Listing removed | $55,900$31/sqft |
Source: Key Realty Inc #10122998 Report a problem | ||
| 11/2/2018 | Price change | $55,900+12%$31/sqft |
Source: Key Realty Inc #10122998 Report a problem | ||
| 10/26/2018 | Price change | $49,900-3.9%$27/sqft |
Source: Key Realty Inc #10122998 Report a problem | ||
| 9/11/2018 | Price change | $51,900-1.9%$28/sqft |
Source: Key Realty Inc #10058540 Report a problem | ||
| 8/21/2018 | Listed for sale | $52,900+8%$29/sqft |
Source: Key Realty, Inc #201805424 Report a problem | ||
| 11/7/2017 | Listing removed | $49,000$27/sqft |
Source: Key Realty, Inc #201705710 Report a problem | ||
| 9/13/2017 | Listed for sale | $49,000+16.9%$27/sqft |
Source: Key Realty, Inc #201705710 Report a problem | ||
| 2/3/2017 | Listing removed | $41,900$23/sqft |
Source: Country North REALTORS #09472858 Report a problem | ||
| 1/9/2017 | Price change | $41,900-0.9%$23/sqft |
Source: Country North REALTORS #09472858 Report a problem | ||
| 12/29/2016 | Price change | $42,300-11.7%$23/sqft |
Source: Key Realty Inc #09361499 Report a problem | ||
| 12/2/2016 | Price change | $47,900-4%$26/sqft |
Source: Key Realty Inc #09361499 Report a problem | ||
| 10/7/2016 | Listed for sale | $49,900-9.1%$27/sqft |
Source: Key Realty Inc #09361499 Report a problem | ||
| 6/15/2016 | Listing removed | $54,900$30/sqft |
Source: Key Realty Inc #09184314 Report a problem | ||
| 4/4/2016 | Listed for sale | $54,900+83%$30/sqft |
Source: Key Realty, Inc #201601766 Report a problem | ||
| 1/11/2012 | Listing removed | $695 |
Source: Michael J Tiburtini Real Estate Report a problem | ||
| 12/31/2011 | Listed for rent | $695 |
Source: Michael J Tiburtini Real Estate Report a problem | ||
| 2/13/2009 | Sold | $30,000-55.9%$16/sqft |
Source: Public Record Report a problem | ||
| 2/8/2007 | Sold | $68,000+18.3%$37/sqft |
Source: Public Record Report a problem | ||
| 11/4/2003 | Sold | $57,500+64.3%$31/sqft |
Source: Public Record Report a problem | ||
| 11/5/2001 | Sold | $35,000$19/sqft |
Source: Public Record Report a problem | ||



Get pre-qualified for a loan
At Zillow Home Loans, we can pre-qualify you in as little as 5 minutes with no impact to your credit score.An equal housing lender. NMLS #10287.
