Skip main navigation
Sold for $665,000
  • $665,000

    504 Kings Glen Way, Wake Forest, NC 27587

    4beds
    2,716sqft
    Single Family Residence, Residential
    Built in 2015
    8,712 Square Feet Lot
    $629,800 Zestimate®
    $245/sqft
    $2,700 Estimated rent

    Home value

    $629,800

    $598,000 - $661,000

    $2,700/mo

    Zestimate® history
    Loading
    Loading...

    Owner options

    List your home for rent

    $2,700/mo

    Rent Zestimate®

    Find your next renter with Zillow Rental Manager. Plus, with online applications, you can quickly screen prospective tenants – for free.

    Learn more

    $2,700/mo

    Rent Zestimate®

    Refinance and save

    $4,142/mo

    Est. payment

    Refinancing to a lower rate could help reduce your monthly payments and save thousands over the life of the loan.

    See today's rates

    $4,142/mo

    Est. payment

    Explore your selling options

    Work with a Zillow partner agent

    Leverage their expertise and Zillow's premium Showcase listings to get your home seen by more buyers.

    Get started

    List with your own agent

    Get your home in front of millions of buyers by listing it on Zillow.

    Learn how to do it

    Sell it yourself

    Take full control of how buyers see your home on Zillow by listing For Sale by Owner (FSBO).

    List your home

    What's special

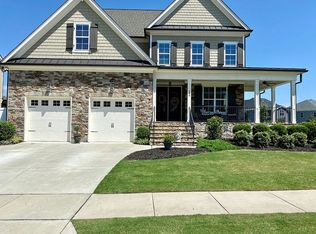
    Gorgeous home by CityScape Builders with custom touches throughout. Minutes to great schools, shopping, and wonderful restaurants. Incredible large level lot with excellent privacy and landscaping. Open flowing floorplan fills with natural light - perfect for entertaining. Beautiful hardwood floors 1st floor common areas and heavy crown moulding and baseboards. Gourmet chef's kitchen is open to family area. Center island with bar stool seating, stainless appliances, gas range, 42'' cabinetry. Spacious adjacent breakfast room. Elegant formal dining room fits larger sets, coffered ceiling and wainscoting. Large family room with cozy gas log fireplace. 1st floor guest room + full bath. Generous guest rooms and flexible bonus room for watching movies, game night, home gym. Owners' suite has trey ceiling, huge walk in closet, luxury bath with deep soaker tub and separate tile shower. Huge walk up 3rd floor great for storage or future expansion if you need more space - plumbing stubbed out. 3 season outdoor living on covered front porch, breezy screened deck, paver BBQ patio with fire pit.

    Zillow last checked:

    Listing updated:

    Listed by:

    Geoff Gross 919-280-9430,

    Long & Foster Real Estate INC/Raleigh

    Bought with:

    Debra Chavis, 147263

    Triangle Area Properties

    Source: Doorify MLS,MLS#: 10044401MLS Logo

    Facts & features

    Interior

    Bedrooms & bathrooms
    • Bedrooms: 4
    • Bathrooms: 3
    • Full bathrooms: 3
    Heating
    • Forced Air, Natural Gas, Zoned
    Cooling
    • Central Air, Dual
    Appliances
    • Included: Dishwasher, Free-Standing Gas Range, Gas Range, Microwave
    • Laundry: Laundry Room, Upper Level
    Features
    • Chandelier, Crown Molding, Entrance Foyer, Granite Counters, High Ceilings, Kitchen Island, Smooth Ceilings, Walk-In Shower
    • Flooring: Carpet, Hardwood, Tile
    • Common walls with other units/homes: No Common Walls
    Interior area
    • Total structure area: 2,716
    • Total interior livable area: 2,716 sqft
    • Finished area above ground: 2,716
    • Finished area below ground: 0

    Property

    Parking
    • Total spaces: 2
    • Parking features: Attached, Concrete
    • Attached garage spaces: 2
    Accessibility
    • Accessibility features: Visitor Bathroom
    Features
    • Levels: Three Or More, Two
    • Stories: 2
    • Patio & porch: Covered, Deck, Screened
    • Pool features: Community
    • Has view: Yes
    Lot
    • Size: 8,712 Square Feet
    • Features: Back Yard, Close to Clubhouse, Front Yard, Landscaped, Level
    Details
    • Parcel number: 1851604044
    • Special conditions: Standard

    Construction

    Type & style
    • Home type: SingleFamily
    • Architectural style: Traditional, Transitional
    • Property subtype: Single Family Residence, Residential
    Materials
    • Fiber Cement, Stone
    • Foundation: Raised
    • Roof: Shingle
    Condition
    • New construction: No
    • Year built: 2015
    Details
    • Builder name: CityScape

    Utilities & green energy

    • Sewer: Public Sewer
    • Water: Public

    Community & HOA

    Community
    • Features: Pool
    • Subdivision: Kings Glen
    HOA
    • Has HOA: Yes
    • Amenities included: Pool
    • Services included: Unknown
    • HOA fee: $180 quarterly
    Location
    • Region: Wake Forest

    Financial & listing details

    • Price per square foot: $245/sqft
    • Tax assessed value: $523,355
    • Annual tax amount: $4,143
    • Date on market: 8/1/2024
    • Road surface type: Asphalt

    Price history

    DateEventPrice
    9/12/2024Sold$665,000-1.2%$245/sqft
    Source: Doorify MLS #10044401 Report a problem
    8/16/2024Pending sale$673,000$248/sqft
    Source: Doorify MLS #10044401 Report a problem
    8/1/2024Listed for sale$673,000+73.9%$248/sqft
    Source: Doorify MLS #10044401 Report a problem
    10/14/2016Sold$387,000-3.3%$142/sqft
    Source: Public Record Report a problem
    3/8/2016Listed for sale$400,000$147/sqft
    Source: Coldwell Banker Howard Perry and Walston #2022895 Report a problem

    Public tax history

    YearProperty taxesTax assessment
    2025$4,924 +0.4%$523,355
    2024$4,906 +18.3%$523,355 +47.4%
    2023$4,145 +4.2%$354,995
    2022$3,976 +1.8%$354,995
    2021$3,907 $354,995
    2020$3,907 -16.5%$354,995 -5.5%
    2019$4,681 $375,682
    2018$4,681 +9.3%$375,682
    2017$4,284 +75.7%$375,682
    2016$2,438 +313.3%$375,682 +622.5%
    2015$590 $52,000
    Find assessor info on the county website

    Neighborhood: 27587

    Nearby schools

    GreatSchools rating
    Schools provided by the listing agent
    • Elementary: Wake - Richland Creek
    • Middle: Wake - Wake Forest
    • High: Wake - Wake Forest

    Source: Doorify MLS. This data may not be complete. We recommend contacting the local school district to confirm school assignments for this home.

    Get a cash offer in 3 minutes
    Find out how much your home could sell for in as little as 3 minutes with a no-obligation cash offer.
    Estimated market value
    $629,800
    Get a cash offer in 3 minutes
    Find out how much your home could sell for in as little as 3 minutes with a no-obligation cash offer.
    Estimated market value
    $629,800