Nestled on a large 3/4+ acre serene, corner lot in the highly sought after Wyngate neighborhood of Buckhead, this super charming and inviting home has been perfectly updated. Features include an open floor plan with exceptional indoor and outdoor entertaining spaces, a true entry foyer with new powder room, newly refinished hardwood floors throughout, gorgeous eat-in kitchen with center island, quartz countertops with instant hot water dispenser, tiled backsplash, under cabinet lighting and stainless-steel appliances plus a large double pantry. The living and dining rooms feature glass French doors leading outside to the patio with new garden wall. You'll love the updated bathrooms and four oversized bedrooms, plus an additional basement bonus room with built-ins for a home theater, office, gym, crafts and/or storage, allowing ample space to spread out. Outside you'll find an oversized 2-car carport, entertaining patio and large storage shed. Additional updates and improvements include: new recessed lighting, ceiling fans and chandeliers throughout; fresh exterior paint (2025); new roof and gutter guards (2020); newer HVAC (2019). Unbeatable Buckhead location in the award-winning Morris Brandon Elementary School and close to Atlanta's most prestigious private schools, Bobby Jones Golf Course, Bitsy Grant Tennis & Pickleball Center and Memorial Park.
Active
$1,050,000
504 Kingswood Ln NW, Atlanta, GA 30305
4beds
2,542sqft
Single Family Residence
Built in 1950
0.78 Acres Lot
$1,031,400 Zestimate®
$413/sqft
$-- HOA
What's special
Large storage shedStainless-steel appliancesTiled backsplashUnder cabinet lightingEntertaining patioLarge double pantryUpdated bathrooms
- 132 days
- 1,054
- 36
Zillow last checked:
Listing updated:
Listed by:
Brian C Woodworth 404-583-1437,
BHHS Georgia Properties,
JCB TEAM 404-490-4510,
BHHS Georgia Properties
Source: GAMLS,MLS#: 10753014
Facts & features
Interior
Bedrooms & bathrooms
- Bedrooms: 4
- Bathrooms: 3
- Full bathrooms: 2
- 1/2 bathrooms: 1
Rooms
- Room types: Bonus Room, Exercise Room, Media Room, Other, Den, Office, Laundry, Foyer
Kitchen
- Features: Breakfast Bar, Pantry, Kitchen Island, Breakfast Area
Heating
- Central
Cooling
- Central Air, Ceiling Fan(s), Electric
Appliances
- Included: Dishwasher, Disposal, Dryer, Gas Water Heater, Refrigerator, Washer, Oven/Range (Combo), Ice Maker, Stainless Steel Appliance(s)
- Laundry: In Basement, Laundry Closet
Features
- Bookcases, Double Vanity, Roommate Plan
- Flooring: Hardwood, Tile
- Windows: Window Treatments
- Basement: Partial,Finished,Interior Entry
- Has fireplace: No
- Common walls with other units/homes: No Common Walls
Interior area
- Total structure area: 2,542
- Total interior livable area: 2,542 sqft
- Finished area above ground: 2,237
- Finished area below ground: 305
Property
Parking
- Total spaces: 8
- Parking features: Carport, Kitchen Level, Attached
- Has carport: Yes
Features
- Levels: Multi/Split
- Patio & porch: Patio, Porch
- Fencing: Back Yard,Privacy,Wood
Lot
- Size: 0.78 Acres
- Features: Corner Lot
- Residential vegetation: Wooded
Details
- Additional structures: Shed(s)
- Parcel number: 17 014300040156
Construction
Type & style
- Home type: SingleFamily
- Architectural style: Brick 4 Side,Other
- Property subtype: Single Family Residence
Materials
- Wood Siding, Brick
- Foundation: Block, Slab
- Roof: Composition
Condition
- Resale
- New construction: No
- Year built: 1950
Utilities & green energy
- Electric: 220 Volts
- Sewer: Public Sewer
- Water: Public
- Utilities for property: Cable Available, Electricity Available, Natural Gas Available, Phone Available, Sewer Available, Water Available, High Speed Internet
Green energy
- Energy efficient items: Thermostat, Appliances, Water Heater
Community & HOA
Community
- Features: Golf, Tennis Court(s), Playground, Street Lights, Park, Walk To Schools, Near Shopping, Near Public Transport
- Security: Carbon Monoxide Detector(s), Smoke Detector(s)
- Subdivision: Buckhead
HOA
- Has HOA: No
- Services included: None
Location
- Region: Atlanta
Financial & listing details
- Price per square foot: $413/sqft
- Tax assessed value: $942,700
- Annual tax amount: $15,426
- Date on market: 4/29/2026
- Cumulative days on market: 132 days
- Listing agreement: Exclusive Right To Sell
- Listing terms: Cash,Conventional,FHA,VA Loan
- Electric utility on property: Yes
Estimated market value
$1,031,400
$980,000 - $1.08M
$6,115/mo
Price history
| Date | Event | Price |
|---|---|---|
| 4/29/2026 | Listed for sale | $1,050,000-4.3%$413/sqft |
Source:  GAMLS #10753014 Report a problem GAMLS #10753014 Report a problem | ||
| 8/6/2025 | Listing removed | $1,097,000$432/sqft |
Source:  FMLS GA #7576332 Report a problem FMLS GA #7576332 Report a problem | ||
| 5/8/2025 | Listed for sale | $1,097,000+79.8%$432/sqft |
Source: GAMLS #10518196 Report a problem | ||
| 3/17/2017 | Sold | $610,000+1.8%$240/sqft |
Source:  FMLS GA #5795187 Report a problem FMLS GA #5795187 Report a problem | ||
| 1/24/2017 | Pending sale | $599,000$236/sqft |
Source: DORSEY ALSTON REALTORS #5795187 Report a problem | ||
| 1/20/2017 | Listed for sale | $599,000+4.2%$236/sqft |
Source: DORSEY ALSTON REALTORS #5795187 Report a problem | ||
| 4/7/2014 | Listing removed | $575,000$226/sqft |
Source: Owner Report a problem | ||
| 3/20/2014 | Listed for sale | $575,000+15.2%$226/sqft |
Source: Owner Report a problem | ||
| 7/27/2011 | Listing removed | $499,000$196/sqft |
Source: Harry Norman Realtors #4211626 Report a problem | ||
| 4/20/2011 | Listed for sale | $499,000-9.1%$196/sqft |
Source: Harry Norman Realtors #4211626 Report a problem | ||
| 10/8/2010 | Listing removed | $549,000$216/sqft |
Source: Harry Norman Realtors #4030158 Report a problem | ||
| 8/3/2010 | Price change | $549,000-4.5%$216/sqft |
Source: Harry Norman Realtors #4030158 Report a problem | ||
| 6/6/2010 | Price change | $575,000-4%$226/sqft |
Source: Harry Norman Realtors #4030158 Report a problem | ||
| 5/1/2010 | Price change | $599,000-7.7%$236/sqft |
Source: Harry Norman Realtors #4030158 Report a problem | ||
| 3/21/2010 | Listed for sale | $649,000+73.1%$255/sqft |
Source: Harry Norman Realtors #4030158 Report a problem | ||
| 5/10/2006 | Sold | $375,000-1.1%$148/sqft |
Source: Public Record Report a problem | ||
| 11/21/2000 | Sold | $379,000+16.6%$149/sqft |
Source: Public Record Report a problem | ||
| 6/8/1999 | Sold | $325,000$128/sqft |
Source: Public Record Report a problem | ||
Public tax history
| Year | Property taxes | Tax assessment |
|---|---|---|
| 2025 | $15,426 -2.2% | $377,080 -2.1% |
| 2024 | $15,775 +28.3% | $385,320 |
| 2023 | $12,292 +1.6% | $385,320 +28.9% |
| 2022 | $12,101 +2.9% | $299,000 +3% |
| 2021 | $11,761 +46.8% | $290,320 +50% |
| 2020 | $8,013 -3.5% | $193,560 +1.8% |
| 2019 | $8,304 | $190,120 +2.4% |
| 2018 | $8,304 | $185,680 +16% |
| 2017 | $8,304 +32.1% | $160,080 |
| 2016 | $6,287 -0.4% | $160,080 |
| 2015 | $6,312 | $160,080 |
| 2014 | -- | $160,080 |
| 2013 | $6,004 +7.1% | $160,080 +3.3% |
| 2012 | $5,605 | $154,960 |
| 2011 | -- | $154,960 |
| 2010 | $5,777 | $154,960 |
| 2009 | -- | $154,960 |
| 2008 | -- | $154,960 |
| 2007 | $5,639 | $154,960 |
| 2005 | -- | $154,960 +1.8% |
| 2004 | $1,542 -71.2% | $152,240 +7.1% |
| 2003 | $5,364 +267.1% | $142,200 +6% |
| 2002 | $1,461 -62.3% | $134,160 +22.4% |
| 2001 | $3,881 | $109,640 |
Find assessor info on the county website
Monthly payment
Est. payment
Payment breakdown
Explore the cost of this home by adjusting the details. Changes won't be saved.Climate risks
Neighborhood: Wyngate
Nearby schools
Schools provided by the listing agent
- Elementary: Brandon
- Middle: Sutton
- High: North Atlanta
Source: GAMLS. This data may not be complete. We recommend contacting the local school district to confirm school assignments for this home.

Similar homes
- $1,175,0003 bd4 ba2.9k sqft2695 Sharondale Dr NE, Atlanta, GA 30305Active
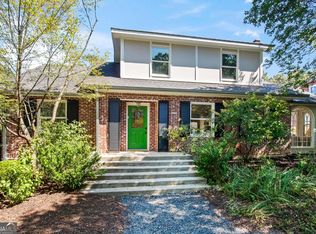
 MLS ID #10833934, Brennan Ballard, Keller Williams Realty PeachtreeRoad. GAMLS
 - $995,0003 bd3 ba3k sqft4091 Peachtree Dunwoody Rd NE, Atlanta, GA 30342Active
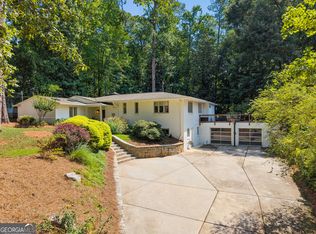 MLS ID #10832422, Sara Lee Parker, Keller Williams Realty. GAMLS
 - $940,0005 bd5 ba2.9k sqft2034 Starfire Dr NE, Atlanta, GA 30345Active
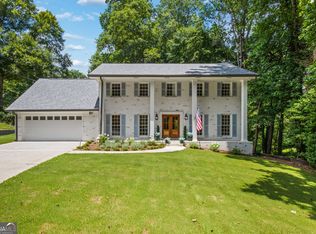 MLS ID #10839782, Chuck Cook, Keller Williams Atlanta Midtown. GAMLS
 - $895,0004 bd5 ba3.7k sqft1055 Lee Cir NE, Atlanta, GA 30324Active
 MLS ID #10803508, Ryan Johnston, Compass. GAMLS
 - $1,049,0003 bd2 ba2.6k sqft476 Sterling St NE, Atlanta, GA 30307ActiveMLS ID #10825052, Paula Thomas, Keller Williams Realty. GAMLS
- $900,0004 bd3 ba2.8k sqft415 Forest Hills Dr, Sandy Springs, GA 30342ActiveMLS ID #10826542, Mira Liniado, Compass. GAMLS
- $964,0004 bd4 ba3.3k sqft4325 Valley Trail Dr SE, Atlanta, GA 30339ActiveMLS ID #10721895, Christina Parker, Trelora Realty, Inc.. GAMLS
- $1,485,0005 bd5 ba3.1k sqft460 Brentwood Dr NE, Atlanta, GA 30305ActiveMLS ID #10816793, Team Stowe Group, Ansley RE | Christie's Int'l RE. GAMLS
- $899,9004 bd4 ba2.5k sqft98 2nd Ave SE, Atlanta, GA 30317ActiveMLS ID #10825325, Justin Landis, Bolst, Inc.. GAMLS
- $999,9004 bd5 ba3.5k sqft2114 Memorial Dr, Atlanta, GA 30317ActiveMLS ID #10831807, Teresa Lynne, Keller Williams Realty PeachtreeRoad. GAMLS
- $899,0004 bd3 ba2k sqft2330 1st Ave NE, Atlanta, GA 30317ActiveMLS ID #10826234, Hal Freeman, Compass. GAMLS
- $999,9005 bd4 ba3.7k sqft2195 Watercrest Commons Cir, Marietta, GA 30062ActiveMLS ID #10834471, Mona Carter, Lokation Real Estate LLC. GAMLS
- $895,0005 bd4 ba3.4k sqft465 Willowbrook Dr SE, Smyrna, GA 30082ActiveMLS ID #10792650, Wendy R Bunch, RE/MAX Pure. GAMLS
- $660,0003 bd3 ba1.4k sqft371 Deering Rd NW, Atlanta, GA 30309ActiveMLS ID #10820617, Toth Family Real Estate, Compass. GAMLS
- $749,9004 bd3 ba3k sqft3265 Henderson Creek Rd, Atlanta, GA 30341ActiveMLS ID #10832144, Roman Teyf, Compass. GAMLS
- $939,0004 bd4 ba3.4k sqft4043 Penhurst Dr, Marietta, GA 30062ActiveMLS ID #10816857, Margaret Sallee, BHHS Georgia Properties. GAMLS
- $875,0004 bd3 ba2.4k sqft124 Sisson Ave NE, Atlanta, GA 30317Active Under ContractMLS ID #10819755, Meredith Parks, Knapp Realty. GAMLS
- $745,0004 bd3 ba2.2k sqft112 Wesley Ave NE, Atlanta, GA 30307ActiveMLS ID #10782866, David C Johnson, Compass. GAMLS
- $750,0003 bd4 ba2.2k sqft1104 Chantilly Cres NE, Atlanta, GA 30324ActiveMLS ID #10792360, Bill Golden, Keller Williams Realty. GAMLS
- $640,0004 bd3 ba2.7k sqft4159 King Valley Dr, Smyrna, GA 30082ActiveMLS ID #10768699, Janet M Ross, eXp Realty. GAMLS
