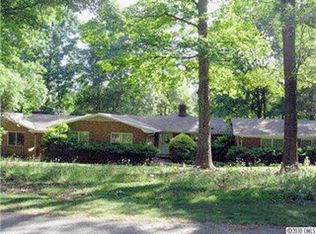
Expect to be Impressed! This wonderful Front Covered Porch and completely Renovated Full-Brick Ranch home with Walk-Out Finished Basement offers Updated Kitchen w/ SS Appliances! Three Updated Full Baths! Five Bedrooms! Farm Dining and Vaulted & Beamed Great Room w/ Fireplace! Covered Screened Porch! Large Lower Level Rec Room w/ Fireplace! Great Outside Storage Building and Fireplaces sold as-is. This Exceptional Home backs up to the 17th hold of The Monroe Country Club. Welcome Home!
Sold for $351,000
$351,000
504 Kintyre Dr, Monroe, NC 28112
5beds
3,518sqft
SingleFamily
Built in 1965
1.31 Acres Lot
$483,300 Zestimate®
$100/sqft
$3,230 Estimated rent
Home value
$483,300
$445,000 - $522,000
$3,230/mo
Zestimate® history
Owner options
List your home for rent
$3,230/mo
Rent Zestimate®
Find your next renter with Zillow Rental Manager. Plus, with online applications, you can quickly screen prospective tenants – for free.
$3,230/mo
Rent Zestimate®
Refinance and save
$2,049/mo
Est. payment
Refinancing to a lower rate could help reduce your monthly payments and save thousands over the life of the loan.
$2,049/mo
Est. payment
Explore your selling options
Work with a Zillow partner agent
Leverage their expertise and Zillow's premium Showcase listings to get your home seen by more buyers.
Get startedList with your own agent
Get your home in front of millions of buyers by listing it on Zillow.
Learn how to do itSell it yourself
Take full control of how buyers see your home on Zillow by listing For Sale by Owner (FSBO).
List your homeWhat's special
Facts & features
Interior
Bedrooms & bathrooms
- Bedrooms: 5
- Bathrooms: 3
- Full bathrooms: 3
Heating
- Forced air, Heat pump, Electric
Cooling
- Central
Appliances
- Included: Dishwasher
- Laundry: Laundry Room, Electric Dryer Hookup, In Basement, Laundry Chute
Features
- Ceiling Fan(s), Vaulted Ceiling(s), Wired for Data, Open Floorplan
- Flooring: Tile, Carpet, Hardwood
- Windows: Insulated Windows
- Basement: Finished
- Has fireplace: Yes
- Fireplace features: Great Room, Recreation Room
Interior area
- Total interior livable area: 3,518 sqft
- Finished area below ground: 0
Property
Parking
- Total spaces: 2
- Parking features: Garage - Attached
Accessibility
- Accessibility features: Handicap Access
Features
- Exterior features: Brick
Lot
- Size: 1.31 Acres
- Features: Wooded, Private, On Golf Course, Trees
Details
- Parcel number: 09122017
- Zoning: AQ4
- Special conditions: Standard
Construction
Type & style
- Home type: SingleFamily
- Architectural style: Conventional
Materials
- Roof: Composition
Condition
- Year built: 1965
Utilities & green energy
- Water: City Water
Community & neighborhood
Location
- Region: Monroe
Other
Other facts
- Flooring: Wood, Carpet, Tile
- ViewYN: true
- BuildingFeatures: DSL/Cable Available
- Heating: Forced Air, Zoned, Heat Pump
- Appliances: Dishwasher, Electric Water Heater
- FireplaceYN: true
- InteriorFeatures: Ceiling Fan(s), Vaulted Ceiling(s), Wired for Data, Open Floorplan
- Basement: Finished
- ArchitecturalStyle: Ranch
- GarageYN: true
- HeatingYN: true
- CoolingYN: true
- RoomsTotal: 2
- CurrentFinancing: Conventional, Cash
- Cooling: Heat Pump
- FireplaceFeatures: Great Room, Recreation Room
- LotFeatures: Wooded, Private, On Golf Course, Trees
- OpenParkingSpaces: 0
- SpecialListingConditions: Standard
- WindowFeatures: Insulated Windows
- FarmLandAreaUnits: Square Feet
- CoveredSpaces: 2
- AccessibilityFeatures: Handicap Access
- LaundryFeatures: Laundry Room, Electric Dryer Hookup, In Basement, Laundry Chute
- View: Golf Course
- BelowGradeFinishedArea: 0
- WaterSource: City Water
- ParkingFeatures: Concrete, Garage - 2 Car
- StructureType: Site Built
- RoadResponsibility: Publicly Maintained Road
- Zoning: AQ4
- MlsStatus: Active
- TaxAnnualAmount: 159700.00
Price history
| Date | Event | Price |
|---|---|---|
| 12/31/2025 | Sold | $351,000-18.4%$100/sqft |
Source: Public Record Report a problem | ||
| 12/29/2020 | Sold | $430,000-1.1%$122/sqft |
Source:  Canopy MLS as distributed by MLS GRID #3680664 Report a problem Canopy MLS as distributed by MLS GRID #3680664 Report a problem | ||
| 11/12/2020 | Listed for sale | $435,000+40.3%$124/sqft |
Source: Helen Adams Realty #3680664 Report a problem | ||
| 11/16/2018 | Sold | $310,000-4.6%$88/sqft |
Source: Public Record Report a problem | ||
| 11/16/2018 | Listed for sale | $325,000$92/sqft |
Source: RE/MAX Executive #3405606 Report a problem | ||
| 11/16/2018 | Pending sale | $325,000$92/sqft |
Source: RE/MAX Executive #3405606 Report a problem | ||
| 10/25/2018 | Pending sale | $325,000$92/sqft |
Source: RE/MAX Executive #3405606 Report a problem | ||
| 10/2/2018 | Listed for sale | $325,000+124.9%$92/sqft |
Source: RE/MAX Executive #3405606 Report a problem | ||
| 4/9/2018 | Sold | $144,527-17.4%$41/sqft |
Source: Public Record Report a problem | ||
| 1/31/2018 | Listed for sale | -- |
Source: Auction.com Report a problem | ||
| 12/1/2016 | Listing removed | $175,000$50/sqft |
Source: Wilkinson ERA Real Estate #3130421 Report a problem | ||
| 10/18/2016 | Price change | $175,000-2.2%$50/sqft |
Source: Wilkinson ERA Real Estate #3130421 Report a problem | ||
| 7/24/2016 | Price change | $179,000-3.2%$51/sqft |
Source: Wilkinson ERA Real Estate #3130421 Report a problem | ||
| 6/27/2016 | Price change | $185,000-2.6%$53/sqft |
Source: Wilkinson ERA Real Estate #3130421 Report a problem | ||
| 6/7/2016 | Price change | $189,900-2.6%$54/sqft |
Source: Wilkinson ERA Real Estate #3130421 Report a problem | ||
| 5/10/2016 | Price change | $195,000-2.5%$55/sqft |
Source: Wilkinson ERA Real Estate #3130421 Report a problem | ||
| 4/18/2016 | Price change | $200,000-1.2%$57/sqft |
Source: Wilkinson ERA Real Estate #3130421 Report a problem | ||
| 3/4/2016 | Price change | $202,500-1.2%$58/sqft |
Source: Wilkinson ERA Real Estate #3130421 Report a problem | ||
| 1/6/2016 | Price change | $205,000-2.4%$58/sqft |
Source: Wilkinson ERA Real Estate #3130421 Report a problem | ||
| 11/19/2015 | Listed for sale | $210,000+16.7%$60/sqft |
Source: Wilkinson ERA Real Estate #3130421 Report a problem | ||
| 8/9/2004 | Sold | $180,000$51/sqft |
Source: Public Record Report a problem | ||
Public tax history
| Year | Property taxes | Tax assessment |
|---|---|---|
| 2025 | $4,155 +31.8% | $475,300 +64.3% |
| 2024 | $3,154 | $289,200 |
| 2023 | $3,154 | $289,200 |
| 2022 | $3,154 +4.1% | $289,200 +4.1% |
| 2021 | $3,028 +40.8% | $277,700 +73.9% |
| 2020 | $2,151 | $159,700 |
| 2019 | $2,151 | $159,700 +0% |
| 2018 | $2,151 | $159,670 0% |
| 2017 | $2,151 -0.4% | $159,700 +0% |
| 2016 | $2,160 +74.2% | $159,670 |
| 2015 | $1,240 -47.6% | $159,670 -17.8% |
| 2014 | $2,369 | $194,150 |
| 2013 | -- | $194,150 |
| 2012 | -- | $194,150 |
| 2011 | -- | $194,150 |
| 2010 | -- | $194,150 |
| 2009 | $1,291 | $194,150 |
| 2008 | $1,291 +22.4% | $194,150 +30.9% |
| 2007 | $1,055 +11.7% | $148,310 |
| 2006 | $944 | $148,310 |
| 2005 | -- | $148,310 |
| 2004 | -- | $148,310 +0.9% |
| 2003 | -- | $147,010 |
| 2002 | -- | $147,010 |
| 2001 | -- | $147,010 |
| 2000 | -- | $147,010 |
Find assessor info on the county website
Neighborhood: 28112
Nearby schools
GreatSchools rating
- 9/10Rock Rest Elementary SchoolGrades: PK-5Distance: 1.5 mi
- 6/10East Union Middle SchoolGrades: 6-8Distance: 6.9 mi
- 4/10Forest Hills High SchoolGrades: 9-12Distance: 5.1 mi
Schools provided by the listing agent
- Elementary: Rock Rest
- Middle: East Union
- High: Forest Hills
Source: The MLS. This data may not be complete. We recommend contacting the local school district to confirm school assignments for this home.
Get a cash offer in 3 minutes
Find out how much your home could sell for in as little as 3 minutes with a no-obligation cash offer.
Estimated market value
$483,300
Get a cash offer in 3 minutes
Find out how much your home could sell for in as little as 3 minutes with a no-obligation cash offer.
Estimated market value
$483,300
- North Carolina
- Union County
- Monroe
- 28112
- 504 Kintyre Dr
Nearby cities
Nearby zip codes
Other Monroe Topics
