Skip main navigation
Active
  • Price cut: $10K (7/7)
    $552,900

    504 Kiowa Dr, Boiling Springs, SC 29316

    4beds
    3,387sqft
    : 
    Loading
    Get pre-qualified
    Single Family Residence
    Built in 2005
    0.59 Acres Lot
    $540,300 Zestimate®
    $163/sqft
    $29/mo HOA

    What's special

    Cozy fireplaceSide-entry two-car garageSpacious kitchenPrivate retreatLarge islandStainless steel appliancesSpacious brick beauty
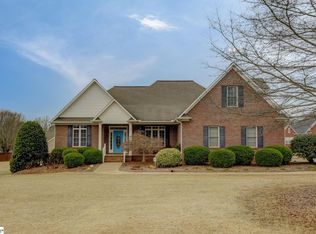
    Welcome home to this spacious brick beauty situated on a desirable corner lot with just over half an acre in a sought-after neighborhood! Featuring 4 bedrooms and 3 full baths, this home offers the perfect blend of comfort, style, and convenience. Step inside to a warm and inviting great room complete with a cozy fireplace, perfect for relaxing or entertaining guests. The spacious kitchen is a dream with stainless steel appliances, a large island, and plenty of cabinet and counter space for cooking and gathering. The amazing primary suite on the main level provides a private retreat with a luxurious jetted tub, separate shower, and dual vanities. Additional bedrooms offer generous space for family, guests, or a home office. Enjoy outdoor living on the huge 14x28 deck overlooking the expansive yard — ideal for cookouts, entertaining, or simply unwinding. The side-entry two-car garage adds both convenience and curb appeal.
    57 days
    |
    614
    |
    33
    |

    Zillow last checked:

    Listing updated:

    Listed by:

    Terica L Talbert 864-270-8111,

    Century 21 Blackwell & Co. Rea

    Source: SAR as distributed by MLS GRID,MLS#: 337377MLS Logo

    Loading...

      Facts & features

      Interior

      Bedrooms & bathrooms
      • Bedrooms: 4
      • Bathrooms: 3
      • Full bathrooms: 3
      Primary bedroom
      • Area: 273
      • Dimensions: 13x21
      Bedroom 2
      • Area: 143
      • Dimensions: 13x11
      Bedroom 3
      • Area: 156
      • Dimensions: 12x13
      Bedroom 4
      • Area: 144
      • Dimensions: 12x12
      Bonus room
      • Area: 220
      • Dimensions: 11x20
      Breakfast room
      • Level: 13x9
      Deck
      • Area: 392
      • Dimensions: 14x28
      Den
      • Area: 294
      • Dimensions: 14x21
      Dining room
      • Area: 156
      • Dimensions: 12x13
      Great room
      • Area: 266
      • Dimensions: 19x14
      Kitchen
      • Area: 221
      • Dimensions: 13x17
      Laundry
      • Area: 64
      • Dimensions: 8x8
      Heating
      • Multi-Units, Electricity
      Cooling
      • Central Air, Electricity
      Appliances
      • Included: Electric Cooktop, Dishwasher, Disposal, Electric Oven, Self Cleaning Oven, Electric Range, Electric Water Heater
      Features
      • Tray Ceiling(s), Attic Stairs Pulldown, Laminate Counters, Entrance Foyer
      • Flooring: Carpet, Ceramic Tile, Hardwood
      • Has basement: No
      • Attic: Pull Down Stairs,Storage
      • Number of fireplaces: 1
      Interior area
      • Total interior livable area: 3,387 sqft
      • Finished area above ground: 3,387
      • Finished area below ground: 0
      Video & virtual tour

      Property

      Parking
      • Total spaces: 2
      • Parking features: Attached, 2 Car Attached, Attached Garage
      • Attached garage spaces: 2
      Features
      • Levels: Two
      • Patio & porch: Deck
      • Spa features: Bath
      Lot
      • Size: 0.59 Acres
      • Features: Corner Lot, Level
      • Topography: Level
      Details
      • Parcel number: 2440001429

      Construction

      Type & style
      • Home type: SingleFamily
      • Architectural style: Traditional
      • Property subtype: Single Family Residence
      Materials
      • Brick Veneer
      • Foundation: Crawl Space
      • Roof: Architectural
      Condition
      • New construction: No
      • Year built: 2005

      Utilities & green energy

      • Sewer: Septic Tank
      • Water: Available

      Community & HOA

      Community
      • Features: Common Areas, Street Lights
      • Security: Smoke Detector(s)
      • Subdivision: Coal Creek
      HOA
      • Has HOA: Yes
      • Amenities included: Street Lights
      • HOA fee: $350 annually
      Location
      • Region: Boiling Springs

      Financial & listing details

      • Price per square foot: $163/sqft
      • Tax assessed value: $457,300
      • Annual tax amount: $823,262
      • Date on market: 5/21/2026

        Estimated market value

        $540,300

        $513,000 - $567,000

        $2,637/mo

        Price history

        DateEventPrice
        7/7/2026Price change$552,900-1.8%$163/sqft
        Source: Greater Greenville AOR #1592393 Report a problem
        6/8/2026Price change$562,900-1.2%$166/sqft
        Source: Greater Greenville AOR #1592393 Report a problem
        5/20/2026Listed for sale$569,900$168/sqft
        Source: Greater Greenville AOR #1592393 Report a problem
        5/20/2026Listing removed--
        Source: Owner Report a problem
        3/17/2026Price change$569,900+32.6%$168/sqft
        Source: Owner Report a problem
        3/24/2021Listing removed--
        Source: Owner Report a problem
        12/16/2019Listing removed$1,950$1/sqft
        Source: Owner Report a problem
        12/11/2019Price change$1,950+5.4%$1/sqft
        Source: Owner Report a problem
        11/29/2019Listed for rent$1,850$1/sqft
        Source: Owner Report a problem
        8/10/2019Price change$429,900-2.3%$127/sqft
        Source: CENTURY 21 BLACKWELL & CO., REALTY, INC.-2 #264159 Report a problem
        6/6/2019Listed for sale$440,000+15.8%$130/sqft
        Source: Owner Report a problem
        6/14/2016Listing removed$379,900$112/sqft
        Source: Better Homes and Gardens Real Estate Young & Company #232326 Report a problem
        3/14/2016Price change$379,900-2.6%$112/sqft
        Source: Better Homes and Gardens Real Estate Young & Company #232326 Report a problem
        1/22/2016Price change$389,900-2.5%$115/sqft
        Source: Better Homes and Gardens Real Estate Young & Company #232326 Report a problem
        8/18/2015Price change$399,900-9.1%$118/sqft
        Source: KELLER WILLIAMS REALTY PARTNERS #228575 Report a problem
        7/9/2015Listed for sale$439,900+947.4%$130/sqft
        Source: KELLER WILLIAMS REALTY PARTNERS #228575 Report a problem
        5/20/2005Sold$42,000+171%$12/sqft
        Source: Public Record Report a problem
        3/6/2002Sold$15,500$5/sqft
        Source: Public Record Report a problem

        Public tax history

        YearProperty taxesTax assessment
        2025-- $23,067
        2024$8,204 +0.3%$23,067
        2023$8,176 $23,067 +15%
        2022-- $20,058
        2021-- $20,058
        2020-- $20,058
        2019-- $20,058
        2018$7,204 $20,058 +9.3%
        2017$7,204 +8.8%$18,348
        2016$6,621 -0.3%$18,348 +50%
        2015$6,641 +232.2%$12,232
        2014$1,999 $12,232
        2013-- $12,232
        2012-- --
        2011-- $13,000
        2010-- $13,000
        2009-- $13,000
        2008-- $13,000 +577.1%
        2006$549 $1,920
        2005-- $1,920
        Find assessor info on the county website

        Monthly payment

        Est. payment

        Payment breakdown

        Explore the cost of this home by adjusting the details. Changes won't be saved.
        All calculations are estimates and provided by Zillow, Inc. for informational purposes only. Actual amounts may vary.
        HOA fees may include property taxes on listings classified as Co-Ops. Contact the listing agent and/or owner for fee details.
        Mortgage interest rates are dependent on a number of factors, including credit score, down payment, and repayment length. Interest rate data provided by Zillow Group Marketplace, Inc. as of 1/1/1970 from various mortgage lenders with which we have lead or other similar arrangements; the Estimated Payment is an average of those rates.
        See how much you could borrow to make a competitive offer.

        Climate risks

        Neighborhood: 29316

        Getting around

        18 / 100
        Car-Dependent
        22 / 100
        Somewhat Bikeable

        Nearby schools

        GreatSchools rating
        Schools provided by the listing agent
        • Elementary: 2-Boiling Springs
        • Middle: 2-Boiling Springs
        • High: 2-Boiling Springs

        Source: SAR as distributed by MLS GRID. This data may not be complete. We recommend contacting the local school district to confirm school assignments for this home.

        A local agent can set up tours, give advice and negotiate with sellers.

        A local lender can help you make sure your offer is ready when you are.

        Browse local experts

        Similar homes