Welcome home to this beautifully maintained 3-bedroom, 2-bath home tucked away on a quiet cul-de-sac in desirable St. Johns County. Inside, you'll find an open and inviting layout with spacious living areas, vaulted ceilings, and durable wood-look flooring throughout the main living spaces. The kitchen overlooks the family room and features stainless steel appliances, ample cabinetry, and a center prep island perfect for everyday living and entertaining. The oversized primary suite offers a relaxing retreat with dual vanities, soaking tub, and separate shower. Enjoy a split-bedroom floor plan for added privacy, plus a dedicated laundry room with custom shelving. Don't forget about the added perk of having a water softener! Step outside to a fully fenced backyard with a charming patio area ideal for grilling, gatherings, or relaxing evenings outdoors. Conveniently located near shopping, dining, top-rated schools, and easy access to I-95.
Closed
Zillow last checked:
Listing updated:
Bought with:
CHARLES THORNE, III, 3477296
DJ & LINDSEY REAL ESTATE
Source: realMLS,MLS#: 2146699
Price history
| Date | Event | Price |
|---|---|---|
| 7/22/2026 | Sold | $355,000-1.4%$220/sqft |
Source:  realMLS #2146699 Report a problem realMLS #2146699 Report a problem | ||
| 6/13/2026 | Pending sale | $359,900$223/sqft |
Source: realMLS #2146699 Report a problem | ||
| 6/11/2026 | Price change | $359,900-4%$223/sqft |
Source: realMLS #2146699 Report a problem | ||
| 6/3/2026 | Price change | $374,900-2.6%$233/sqft |
Source: realMLS #2146699 Report a problem | ||
| 5/22/2026 | Listed for sale | $384,900+61%$239/sqft |
Source: realMLS #2146699 Report a problem | ||
| 9/11/2019 | Sold | $239,000-4.4%$148/sqft |
Source: realMLS #1010426 Report a problem | ||
| 8/15/2019 | Pending sale | $249,900$155/sqft |
Source: IHEART REALTY INC #1010426 Report a problem | ||
| 8/12/2019 | Listed for sale | $249,900+25%$155/sqft |
Source: IHEART REALTY INC #1010426 Report a problem | ||
| 8/19/2016 | Sold | $199,900-11.2%$124/sqft |
Source: EXIT Realty solds #-7290924400995086753 Report a problem | ||
| 4/30/2015 | Listing removed | $1,495$1/sqft |
Source: DAVIDSON PROPERTY MANAGEMENT #762074 Report a problem | ||
| 3/25/2015 | Price change | $1,495-6.3%$1/sqft |
Source: DAVIDSON PROPERTY MANAGEMENT #762074 Report a problem | ||
| 3/14/2015 | Listed for rent | $1,595+14.3%$1/sqft |
Source: DAVIDSON PROPERTY MANAGEMENT #762074 Report a problem | ||
| 6/3/2014 | Listing removed | $1,395$1/sqft |
Source: Davidson Property Management Report a problem | ||
| 5/9/2014 | Listed for rent | $1,395$1/sqft |
Source: DAVIDSON PROPERTY MANAGEMENT #717310 Report a problem | ||
| 12/8/2005 | Sold | $225,100$140/sqft |
Source: Public Record Report a problem | ||
Nearby homes
- $382,1003 bd2 ba1.6k sqft410 Bostwick Cir, Saint Augustine, FL 32092Off Market
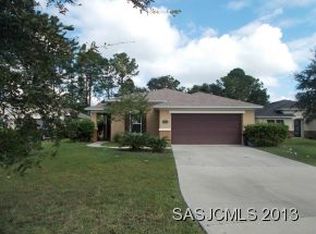
- $443,5005 bd3 ba2.8k sqft508 Knolle Ct, Saint Augustine, FL 32092Off Market

- $340,1003 bd2 ba1.8k sqft406 Bostwick Cir, Saint Augustine, FL 32092Off Market
- $346,9003 bd2 ba1.8k sqft512 Knolle Ct, Saint Augustine, FL 32092Off Market
Get a cash offer in 3 minutes
Find out how much your home could sell for in as little as 3 minutes with a no-obligation cash offer.
Estimated market value
$355,100
