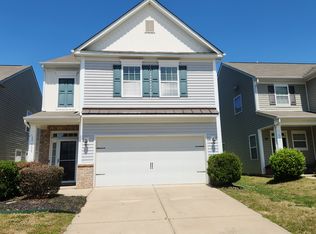
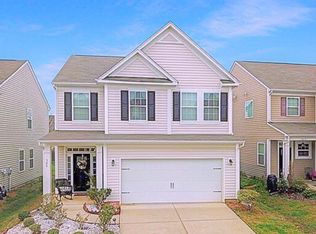
Welcome home to this beautifully maintained residence in the desirable Cedar Mill community! Offering an open and functional floor plan, this home features spacious living areas, abundant natural light, and plenty of room to entertain. The inviting kitchen overlooks the main living space and is complete with ample cabinetry, generous counter space, and modern finishes. Upstairs, you’ll find spacious bedrooms including a relaxing primary suite with a private bath and walk-in closet. Conveniently located near shopping, dining, I-485, the Whitewater Center, and Charlotte Douglas International Airport, this home combines comfort, convenience, and value in one exceptional package. Don’t miss your opportunity to make this one yours!
Closed
Zillow last checked:
Listing updated:
Bought with:
Sharon Harvey
Keller Williams South Park
Source: Canopy MLS as distributed by MLS GRID,MLS#: 4387316
Price history
| Date | Event | Price |
|---|---|---|
| 7/30/2026 | Sold | $350,000$169/sqft |
Source:  Canopy MLS as distributed by MLS GRID #4387316 Report a problem Canopy MLS as distributed by MLS GRID #4387316 Report a problem | ||
| 6/10/2026 | Pending sale | $350,000$169/sqft |
Source: Canopy MLS as distributed by MLS GRID #4387316 Report a problem | ||
| 6/4/2026 | Listed for sale | $350,000+115.3%$169/sqft |
Source: Canopy MLS as distributed by MLS GRID #4387316 Report a problem | ||
| 10/23/2014 | Sold | $162,530-4.7%$78/sqft |
Source: Canopy MLS as distributed by MLS GRID #3015578 Report a problem | ||
| 7/24/2014 | Listing removed | $170,530$82/sqft |
Source: D R Horton, Inc #3015578 Report a problem | ||
| 7/5/2014 | Price change | $170,530+6.2%$82/sqft |
Source: D R Horton, Inc #3015578 Report a problem | ||
| 6/21/2014 | Listed for sale | $160,530$77/sqft |
Source: D R Horton, Inc #3015578 Report a problem | ||
Get a cash offer in 3 minutes
Find out how much your home could sell for in as little as 3 minutes with a no-obligation cash offer.
Estimated market value
$347,100
