Charming 3 bed, 2 bath 1961 home overlooking Cottonwood Creek. When you enter the front door you are greeted by a spacious family-living area with a cathedral ceiling and light from a plethora of windows. This room opens to a delightful, airy sunroom that runs along the side and back of the house. Two sets of French doors open from the sunroom to both a side yard and a large, beautiful grassy backyard with a patio the looks over Cottonwood Creek. The spacious open floorplan with lots of windows creates an entertainer's paradise. The home has been lovingly maintained and meticulously cleaned and has many original features. The walls have recently been painted in neutral colors. There are surprises throughout the home - a hidden floor vault, a built in toaster and mail is delivered through a mail slot. The roof and gutters were replaced in 2023 and the hot water heater was replaced in 2022. Information is deemed reliable, but should be verified.
Sold
Price Unknown
504 Laguna Dr, Richardson, TX 75080
3beds
2,325sqft
Single Family Residence
Built in 1961
0.29 Acres Lot
$563,000 Zestimate®
$--/sqft
$3,010 Estimated rent
Home value
$563,000
$512,000 - $625,000
$3,010/mo
Zestimate® history
Owner options
List your home for rent
$3,010/mo
Rent Zestimate®
Find your next renter with Zillow Rental Manager. Plus, with online applications, you can quickly screen prospective tenants – for free.
$3,010/mo
Rent Zestimate®
Refinance and save
Refinancing to a lower rate could help reduce your monthly payments and save thousands over the life of the loan.
Explore your selling options
Work with a Zillow partner agent
Leverage their expertise and Zillow's premium Showcase listings to get your home seen by more buyers.
Get startedList with your own agent
Get your home in front of millions of buyers by listing it on Zillow.
Learn how to do itSell it yourself
Take full control of how buyers see your home on Zillow by listing For Sale by Owner (FSBO).
List your homeWhat's special
Cathedral ceilingSide yardSpacious open floorplanLots of windowsHidden floor vault
Zillow last checked:
Listing updated:
Listed by:
Debra Heslop 214-929-8013,
Ebby Halliday, REALTORS 972-771-8163,
Scott Heslop 469-745-4206,
Ebby Halliday, REALTORS
Bought with:
Jay Snyder
Washburn Realty Group,LLC
Source: NTREIS,MLS#: 20423626
Facts & features
Interior
Bedrooms & bathrooms
- Bedrooms: 3
- Bathrooms: 2
- Full bathrooms: 2
Primary bedroom
- Features: En Suite Bathroom, Separate Shower
- Level: First
- Dimensions: 12 x 12
Bedroom
- Features: Walk-In Closet(s)
- Level: First
- Dimensions: 11 x 11
Bedroom
- Level: First
- Dimensions: 11 x 11
Primary bathroom
- Features: Built-in Features, En Suite Bathroom, Granite Counters, Separate Shower
- Level: First
- Dimensions: 8 x 5
Breakfast room nook
- Level: First
- Dimensions: 10 x 10
Dining room
- Level: First
- Dimensions: 15 x 12
Family room
- Level: First
- Dimensions: 20 x 11
Other
- Features: Tile Counters
- Level: First
- Dimensions: 8 x 6
Kitchen
- Features: Built-in Features, Dual Sinks, Granite Counters
- Level: First
- Dimensions: 20 x 10
Living room
- Features: Fireplace
- Level: First
- Dimensions: 20 x 13
Sunroom
- Level: First
- Dimensions: 25 x 11
Utility room
- Features: Built-in Features, Closet
- Level: First
- Dimensions: 5 x 3
Heating
- Central, Fireplace(s), Natural Gas
Cooling
- Central Air, Ceiling Fan(s), Electric
Appliances
- Included: Some Gas Appliances, Dishwasher, Electric Range, Disposal, Gas Water Heater, Microwave, Plumbed For Gas, Trash Compactor
Features
- Cathedral Ceiling(s), Decorative/Designer Lighting Fixtures, Eat-in Kitchen, Granite Counters, High Speed Internet, Open Floorplan, Cable TV, Vaulted Ceiling(s), Natural Woodwork
- Flooring: Carpet, Tile, Wood
- Windows: Skylight(s)
- Has basement: No
- Number of fireplaces: 1
- Fireplace features: Gas, Glass Doors, Gas Log, Gas Starter, Living Room, Wood Burning
Interior area
- Total interior livable area: 2,325 sqft
Property
Parking
- Total spaces: 2
- Parking features: Additional Parking, Circular Driveway, Concrete, Drive Through, Door-Single, Driveway, Garage Faces Front, Garage, Garage Door Opener, Gated
- Attached garage spaces: 2
- Has uncovered spaces: Yes
Features
- Levels: One
- Stories: 1
- Patio & porch: Front Porch, Patio, Covered
- Exterior features: Courtyard, Private Yard, Rain Gutters, Uncovered Courtyard
- Pool features: None
- Fencing: Back Yard,Fenced,Wood,Wrought Iron
- Has view: Yes
- View description: Water
- Has water view: Yes
- Water view: Water
- Waterfront features: Creek, Waterfront
Lot
- Size: 0.29 Acres
- Features: Back Yard, Cleared, Lawn, Landscaped, Subdivision, Sprinkler System, Waterfront
- Residential vegetation: Cleared, Grassed
Details
- Additional structures: Garage(s)
- Parcel number: 42173501250030000
Construction
Type & style
- Home type: SingleFamily
- Architectural style: Traditional,Detached
- Property subtype: Single Family Residence
Materials
- Brick, Vinyl Siding
- Foundation: Pillar/Post/Pier
- Roof: Composition,Shingle
Condition
- Year built: 1961
Utilities & green energy
- Sewer: Public Sewer
- Water: Public
- Utilities for property: Electricity Connected, Natural Gas Available, Phone Available, Sewer Available, Separate Meters, Water Available, Cable Available
Community & HOA
Community
- Features: Curbs, Sidewalks
- Security: Security System, Carbon Monoxide Detector(s), Smoke Detector(s)
- Subdivision: Richardson Heights 11
HOA
- Has HOA: No
Location
- Region: Richardson
Financial & listing details
- Tax assessed value: $524,470
- Annual tax amount: $3,606
- Date on market: 9/23/2023
- Cumulative days on market: 15 days
- Listing terms: Cash,Conventional
- Electric utility on property: Yes
Price history
| Date | Event | Price |
|---|---|---|
| 11/16/2023 | Sold | -- |
Source: NTREIS #20423626 Report a problem | ||
| 11/16/2023 | Pending sale | $522,500$225/sqft |
Source: NTREIS #20423626 Report a problem | ||
| 10/8/2023 | Contingent | $522,500$225/sqft |
Source: NTREIS #20423626 Report a problem | ||
| 9/23/2023 | Listed for sale | $522,500$225/sqft |
Source: NTREIS #20423626 Report a problem | ||
Public tax history
| Year | Property taxes | Tax assessment |
|---|---|---|
| 2025 | $3,606 +8.3% | $524,470 +9.3% |
| 2024 | $3,330 +40.7% | $480,000 |
| 2023 | $2,367 -0.3% | $480,000 +8.9% |
| 2022 | $2,373 +3.2% | $440,870 +31.3% |
| 2021 | $2,300 +11.4% | $335,700 |
| 2020 | $2,065 +13.8% | $335,700 +24.3% |
| 2019 | $1,814 -6% | $270,000 |
| 2018 | $1,930 -15.6% | $270,000 -1.3% |
| 2017 | $2,287 +6.2% | $273,660 -0.6% |
| 2016 | $2,152 +7.4% | $275,380 +32.8% |
| 2015 | $2,004 | $207,300 +9.3% |
| 2014 | $2,004 | $189,710 |
| 2013 | -- | -- |
| 2012 | -- | -- |
| 2011 | -- | -- |
| 2010 | -- | -- |
| 2009 | -- | -- |
| 2008 | -- | -- |
| 2007 | -- | -- |
| 2005 | -- | -- |
| 2004 | -- | -- |
| 2003 | -- | -- |
| 2002 | -- | -- |
| 2001 | -- | -- |
Find assessor info on the county website
Neighborhood: Southwest Richardson
Nearby homes
- $600,8005 bd3 ba3k sqft502 Laguna Dr, Richardson, TX 75080Off Market
- $--4 bd3 ba2.8k sqft506 Laguna Dr, Richardson, TX 75080Sold
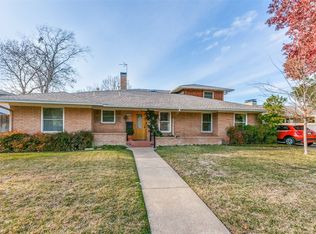
- $476,0003 bd2 ba1.5k sqft500 Laguna Dr, Richardson, TX 75080Off Market
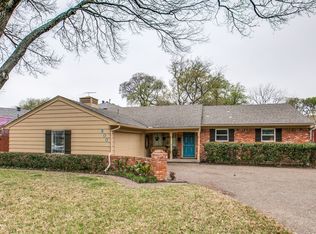
- $492,300-- bd2 ba2.5k sqft600 Laguna Dr, Richardson, TX 75080Off Market
- $539,6004 bd3 ba2k sqft501 Cliffside Dr, Richardson, TX 75080Off Market
- $835,7004 bd4 ba3.2k sqft503 Shadywood Ln, Richardson, TX 75080Off Market
- $571,9003 bd3 ba2.4k sqft501 Shadywood Ln, Richardson, TX 75080Off Market
- $422,700-- bd2 ba2.1k sqft500 Cliffside Dr, Richardson, TX 75080Off Market
Nearby schools
GreatSchools rating
- 2/10Dover Elementary SchoolGrades: PK-6Distance: 0.3 mi
- 7/10Richardson West Junior High SchoolGrades: 7-8Distance: 0.8 mi
- 6/10Richardson High SchoolGrades: 9-12Distance: 0.6 mi
Schools provided by the listing agent
- Elementary: Dover
- High: Richardson
- District: Richardson ISD
Source: NTREIS. This data may not be complete. We recommend contacting the local school district to confirm school assignments for this home.
Get a cash offer in 3 minutes
Find out how much your home could sell for in as little as 3 minutes with a no-obligation cash offer.
Estimated market value
$563,000
Get a cash offer in 3 minutes
Find out how much your home could sell for in as little as 3 minutes with a no-obligation cash offer.
Estimated market value
$563,000
Nearby cities
Nearby neighborhoods
Nearby zip codes
Other Richardson Topics
