Your Up North escape starts here! This one-of-a-kind shouse delivers the perfect mix of quality craftsmanship, spacious living, and outdoor adventure.
Enjoy soaring 12' ceilings in both the shop and main living areas, a stunning barrel ceiling entry that creates an unforgettable first impression, and two spacious bedrooms. Need room for all your toys and equipment? You'll love the abundance of storage, including a massive 32x80 steel-sided pole building. Located near endless opportunities for hunting, fishing, hiking, and ATV riding, this property is the perfect getaway from the hustle and bustle while still being close to everyday conveniences.
Active with contingency
$319,800
504 Lakin Ave NW, Kelliher, MN 56650
2beds
960sqft
Single Family
Built in 2023
2.05 Acres Lot
$308,500 Zestimate®
$333/sqft
$-- HOA
What's special
Abundance of storageStunning barrel ceiling entryTwo spacious bedrooms
- 48 days |
- 183 |
- 2 |
Zillow last checked:
Listing updated:
Listed by:
Darren Ufford 218-556-5109,
218 Real Estate
Source: NorthstarMLS as distributed by MLS GRID,MLS#: 7087301
Facts & features
Interior
Bedrooms & bathrooms
- Bedrooms: 2
- Bathrooms: 1
- Full bathrooms: 1
Bedroom
- Level: Main
Bedroom 2
- Level: Main
Kitchen
- Level: Main
Laundry
- Level: Main
Living room
- Level: Main
Heating
- In-Floor Heating
Cooling
- Ductless Mini-Split
Features
- Basement: None
- Has fireplace: No
Interior area
- Total structure area: 2,560
- Total interior livable area: 960 sqft
- Finished area above ground: 960
- Finished area below ground: 0
Property
Parking
- Total spaces: 3
- Parking features: Attached, Detached Garage
- Attached garage spaces: 3
- Details: Garage Dimensions (40x40), Garage Door Height (10), Garage Door Width (10)
Accessibility
- Accessibility features: Doors 36"+
Features
- Levels: One
- Stories: 1
Lot
- Size: 2.05 Acres
- Dimensions: 170 x 415
Details
- Foundation area: 2560
- Parcel number: 830001603
- Zoning description: Residential-Single Family
Construction
Type & style
- Home type: SingleFamily
- Property subtype: Single Family
Condition
- New construction: No
- Year built: 2023
Utilities & green energy
- Gas: Propane
- Sewer: City Sewer/Connected
- Water: Private
Community & HOA
HOA
- Has HOA: No
Location
- Region: Kelliher
Financial & listing details
- Price per square foot: $333/sqft
- Annual tax amount: $1,672
- Date on market: 6/5/2026
- Cumulative days on market: 208 days
Darren Ufford
Darren Ufford
(218) 556-5109
By pressing Contact Agent, you agree that the real estate professional identified above may call/text you about your search, which may involve use of automated means and pre-recorded/artificial voices. You don't need to consent as a condition of buying any property, goods, or services. Message/data rates may apply. You also agree to our Terms of Use. Zillow does not endorse any real estate professionals. We may share information about your recent and future site activity with your agent to help them understand what you're looking for in a home.
Estimated market value
$308,500
$293,000 - $324,000
$1,518/mo
Price history
| Date | Event | Price |
|---|---|---|
| 6/5/2026 | Listed for sale | $319,800+6.6%$333/sqft |
Source:  NorthstarMLS as distributed by MLS GRID #7087301 Report a problem NorthstarMLS as distributed by MLS GRID #7087301 Report a problem | ||
| 10/12/2025 | Listing removed | $299,900$312/sqft |
Source: NorthstarMLS as distributed by MLS GRID #6704111 Report a problem | ||
| 4/16/2025 | Listed for sale | $299,900$312/sqft |
Source: NorthstarMLS as distributed by MLS GRID #6704111 Report a problem | ||
Public tax history
Tax history is unavailable.
Monthly payment
Est. payment
Payment breakdown
Explore the cost of this home by adjusting the details. Changes won't be saved.Climate risks
Neighborhood: 56650
Nearby schools
GreatSchools rating
- 7/10Kelliher Elementary SchoolGrades: PK-6Distance: 0.2 mi
- 4/10Kelliher SecondaryGrades: 7-12Distance: 0.2 mi
- $13,600-- bd-- ba1.4k sqft460 Lakin Ave NW, Kelliher, MN 56650Off Market
- $49,100-- bd-- ba1.2k sqft460 Lakin Ave NW, Kelliher, MN 56650Off Market
- $106,600-- bd-- ba736 sqft123 5th St NW, Kelliher, MN 56650Off Market
- $253,400-- bd-- ba-- sqft150 7th St NW, Kelliher, MN 56650Off Market
- $156,800-- bd-- ba-- sqft481 Lakin Ave NW, Kelliher, MN 56650Off Market
- $28,200-- bd-- ba1.2k sqft151 5th St NW, Kelliher, MN 56650Off Market
- $122,600-- bd-- ba840 sqft160 6th St NE, Kelliher, MN 56650Off Market
- $77,800-- bd-- ba672 sqft196 6th St NE, Kelliher, MN 56650Off Market
Similar homes
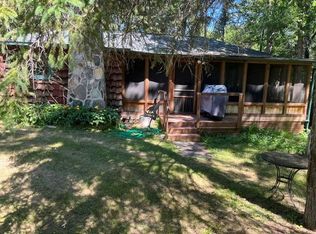
- $300,0003 bd1 ba1k sqft54654 Highway 72 NE, Waskish, MN 56685For Sale
 MLS ID #7059951, Amy Mattfield, Edina Realty, Inc.. NorthstarMLS as distributed by MLS GRID
 - $229,8001 bd1 ba1k sqft19675 Woody Ln NE, Kelliher, MN 56650For Sale
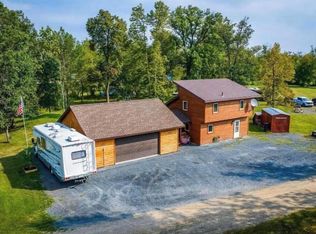 MLS ID #7109240, Darren Ufford, 218 Real Estate. NorthstarMLS as distributed by MLS GRID
 - $429,8002 bd1 ba1.2k sqft28465 Highway 71 NE, Blackduck, MN 56630For Sale
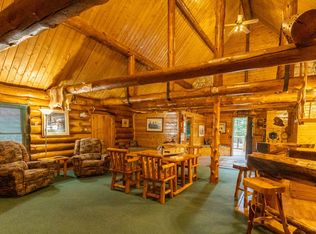 MLS ID #7045898, The Hoover Group, Real Broker, LLC. NorthstarMLS as distributed by MLS GRID
 - $239,9003 bd2 ba1.3k sqft24353 Hines Rd NE, Hines, MN 56647For Sale
 MLS ID #7093760, Jimmy Schoonover, Grimes Realty. NorthstarMLS as distributed by MLS GRID
 - $265,0002 bd1 ba936 sqft230 Main St N, Blackduck, MN 56630New ConstructionMLS ID #7046933, Matt Sparby, Realty Experts, LLC. NorthstarMLS as distributed by MLS GRID
