Skip main navigation
Off market
  • $1,380,700

    504 Langdon Dr, Gibsonia, PA 15044

    4beds
    5,420sqft
    Single Family Residence
    Built in 2007
    1.12 Acres Lot
    $1,380,700 Zestimate®
    $255/sqft
    $4,802 Estimated rent

    Home value

    $1,380,700

    $1.30M - $1.46M

    $4,802/mo

    Zestimate® history
    Loading
    Loading...

    Owner options

    List your home for rent

    $4,802/mo

    Rent Zestimate®

    Find your next renter with Zillow Rental Manager. Plus, with online applications, you can quickly screen prospective tenants – for free.

    Learn more

    $4,802/mo

    Rent Zestimate®

    Refinance and save

    $9,285/mo

    Est. payment

    Refinancing to a lower rate could help reduce your monthly payments and save thousands over the life of the loan.

    See today's rates

    $9,285/mo

    Est. payment

    Explore your selling options

    Work with a Zillow partner agent

    Leverage their expertise and Zillow's premium Showcase listings to get your home seen by more buyers.

    Get started

    List with your own agent

    Get your home in front of millions of buyers by listing it on Zillow.

    Learn how to do it

    Sell it yourself

    Take full control of how buyers see your home on Zillow by listing For Sale by Owner (FSBO).

    List your home

    What's special

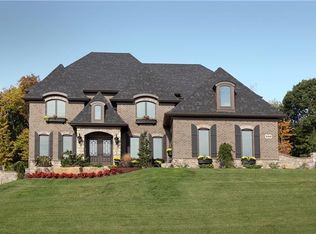
    Spectacular custom brick homeSpacious garageBay windowSun-filled breakfast areaTheater spaceDual sinksOversized center island

    Spectacular custom brick home on one of the best lots in Pine Twp! Level, private & treed lot that is like no other! Exceptional attention to detail, quality finishes, trim throughout. 2 story entry dual staircase from entry & kitchen. Brazilian cherry fls in office w/ bay window & built- ins. LR & DR w/ columns & open to each other for entertaining. Oversized gourmet chef's KIT filled w/ custom Gabrill cabinetry, Wolf appl., Bosch dw, oversized center island & sun-filled breakfast area. Grand 2 sty family room w/gas fireplace & open to kitchen. Mudroom off 3 car heated & spacious garage. Master w/tray ceiling, dual walk-in closets, spa-like master bath with dual sinks & glass enclosed tile shower. Amazing 2nd floor laundry room. 3 additional bedrooms all with ensuite baths & featured ceilings & generous closet space. Finished walkout LL game room with full bath, fireplace, tray ceiling, kitchenette/bar area, workout & theater space. Amazing storage. Cul-de-sac street.Pine/Richland SD.

    This property is off market, which means it's not currently listed for sale or rent on Zillow. This may be different from what's available on other websites or public sources.

    Zillow last checked:

    Listing updated:

    Listed by:

    Zita Billmann 412-366-1600,

    COLDWELL BANKER REALTY

    Bought with:

    Lorrie Southwell

    HOWARD HANNA REAL ESTATE SERVICES

    Source: WPMLS,MLS#: 1610245MLS LogoOriginating MLS: West Penn Multi-List

    Facts & features

    Interior

    Bedrooms & bathrooms
    • Bedrooms: 4
    • Bathrooms: 6
    • Full bathrooms: 5
    • 1/2 bathrooms: 1
    Primary bedroom
    • Level: Upper
    • Dimensions: 21x16
    Bedroom 2
    • Level: Upper
    • Dimensions: 13x12
    Bedroom 3
    • Level: Upper
    • Dimensions: 15x15
    Bedroom 4
    • Level: Upper
    • Dimensions: 16x13
    Den
    • Level: Main
    • Dimensions: 16x12
    Dining room
    • Level: Main
    • Dimensions: 16x14
    Entry foyer
    • Level: Main
    • Dimensions: 12x11
    Family room
    • Level: Main
    • Dimensions: 21x18
    Game room
    • Level: Lower
    Kitchen
    • Level: Main
    • Dimensions: 26x18
    Laundry
    • Level: Upper
    • Dimensions: 12x11
    Living room
    • Level: Main
    • Dimensions: 16x12
    Heating
    • Forced Air, Gas
    Cooling
    • Central Air
    Appliances
    • Included: Some Gas Appliances, Convection Oven, Cooktop, Dryer, Dishwasher, Disposal, Microwave, Refrigerator, Stove, Washer
    Features
    • Pantry
    • Flooring: Carpet, Ceramic Tile, Hardwood
    • Basement: Finished,Walk-Out Access
    • Number of fireplaces: 2
    • Fireplace features: Gas
    Interior area
    • Total structure area: 5,420
    • Total interior livable area: 5,420 sqft

    Property

    Parking
    • Total spaces: 3
    • Parking features: Attached, Garage, Garage Door Opener
    • Has attached garage: Yes
    Features
    • Levels: Two
    • Stories: 2
    • Pool features: None
    Lot
    • Size: 1.12 Acres
    • Dimensions: 1.123
    Details
    • Parcel number: 2003N00011000000

    Construction

    Type & style
    • Home type: SingleFamily
    • Architectural style: French Provincial,Two Story
    • Property subtype: Single Family Residence
    Materials
    • Brick
    • Roof: Asphalt
    Condition
    • Resale
    • Year built: 2007

    Utilities & green energy

    • Sewer: Public Sewer
    • Water: Public

    Community & HOA

    Community
    • Security: Security System
    • Subdivision: Langdon Farms
    HOA
    • Has HOA: Yes
    • HOA fee: $25 monthly
    Location
    • Region: Gibsonia

    Financial & listing details

    • Price per square foot: $255/sqft
    • Tax assessed value: $871,400
    • Annual tax amount: $21,604
    • Date on market: 6/16/2023

    Price history

    DateEventPrice
    7/24/2023Sold$1,225,000-2%$226/sqft
    Source: WPMLS #1610245 Report a problem
    6/18/2023Contingent$1,250,000$231/sqft
    Source: WPMLS #1610245 Report a problem
    6/16/2023Listed for sale$1,250,000+56.3%$231/sqft
    Source: WPMLS #1610245 Report a problem
    8/24/2012Sold$800,000-3%$148/sqft
    Source: WPMLS #922116 Report a problem
    6/24/2012Listed for sale$824,900+450.3%$152/sqft
    Source: Coldwell Banker Real Estate #922116 Report a problem
    10/3/2006Sold$149,900$28/sqft
    Source: Public Record Report a problem

    Public tax history

    YearProperty taxesTax assessment
    2025$17,465 -19.2%$649,600 -23.9%
    2024$21,604 +435.2%$853,400
    2023$4,037 $853,400
    2022$4,037 $853,400
    2021$4,037 +2%$853,400
    2020$3,956 -2%$853,400
    2019$4,037 -81.3%$853,400
    2018$21,591 +1.5%$853,400
    2017$21,275 +427.1%$853,400
    2016$4,037 -81%$853,400
    2015$21,284 $853,400
    2014-- $853,400 +33.6%
    2013-- $638,600 +18.8%
    2012-- $537,700
    2011-- $537,700 +518%
    2010-- $87,000 -14.7%
    2009-- $102,000 -81.1%
    2008-- $540,100 +4327%
    2007-- $12,200
    Find assessor info on the county website

    Neighborhood: 15044

    Nearby schools

    GreatSchools rating
    Schools provided by the listing agent
    • District: Pine/Richland

    Source: WPMLS. This data may not be complete. We recommend contacting the local school district to confirm school assignments for this home.

    Get pre-qualified for a loan
    At Zillow Home Loans, we can pre-qualify you in as little as 5 minutes with no impact to your credit score.

    An equal housing lender. NMLS #10287.

    Sell for more on Zillow
    Get a Zillow Showcase℠ listing at no additional cost and you could sell for .
    $1,380,700
    2% more
    +$27,614
    With Zillow Showcase(estimated)
    $1,408,314